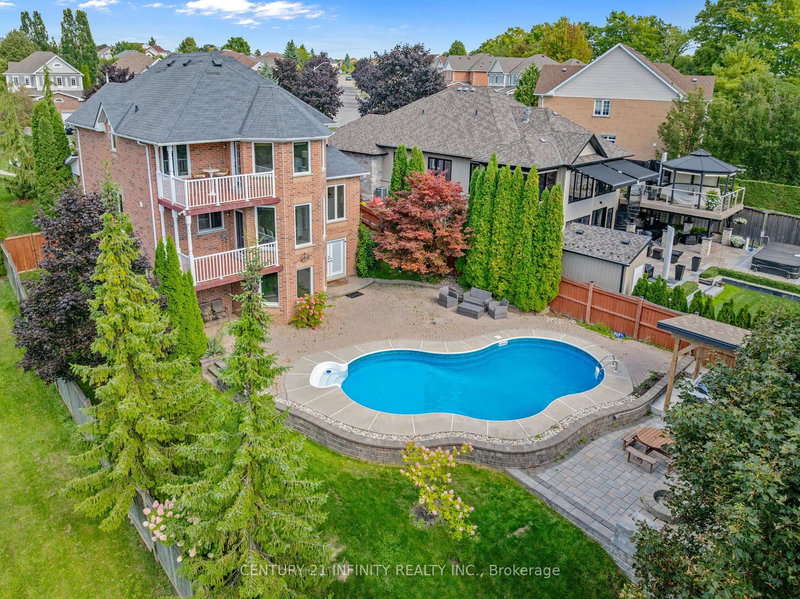
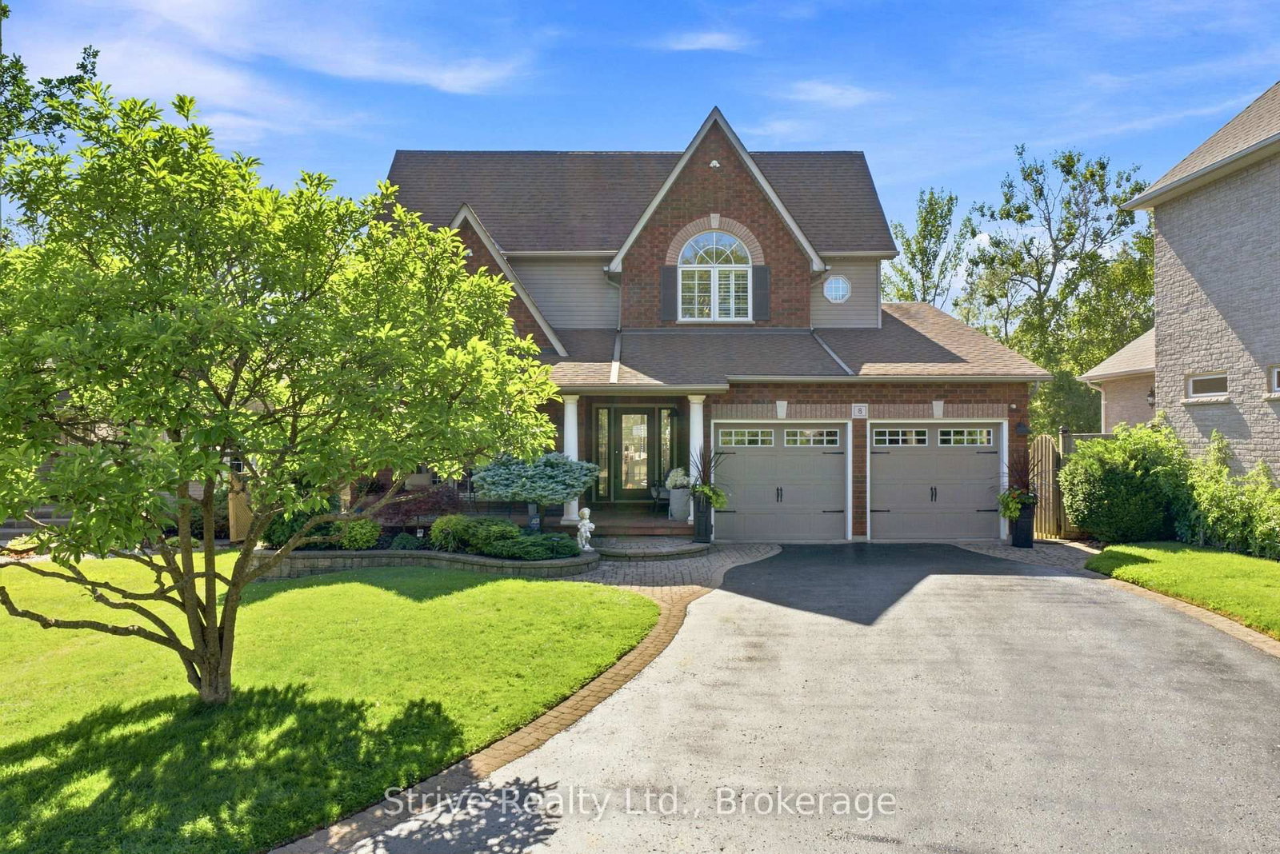
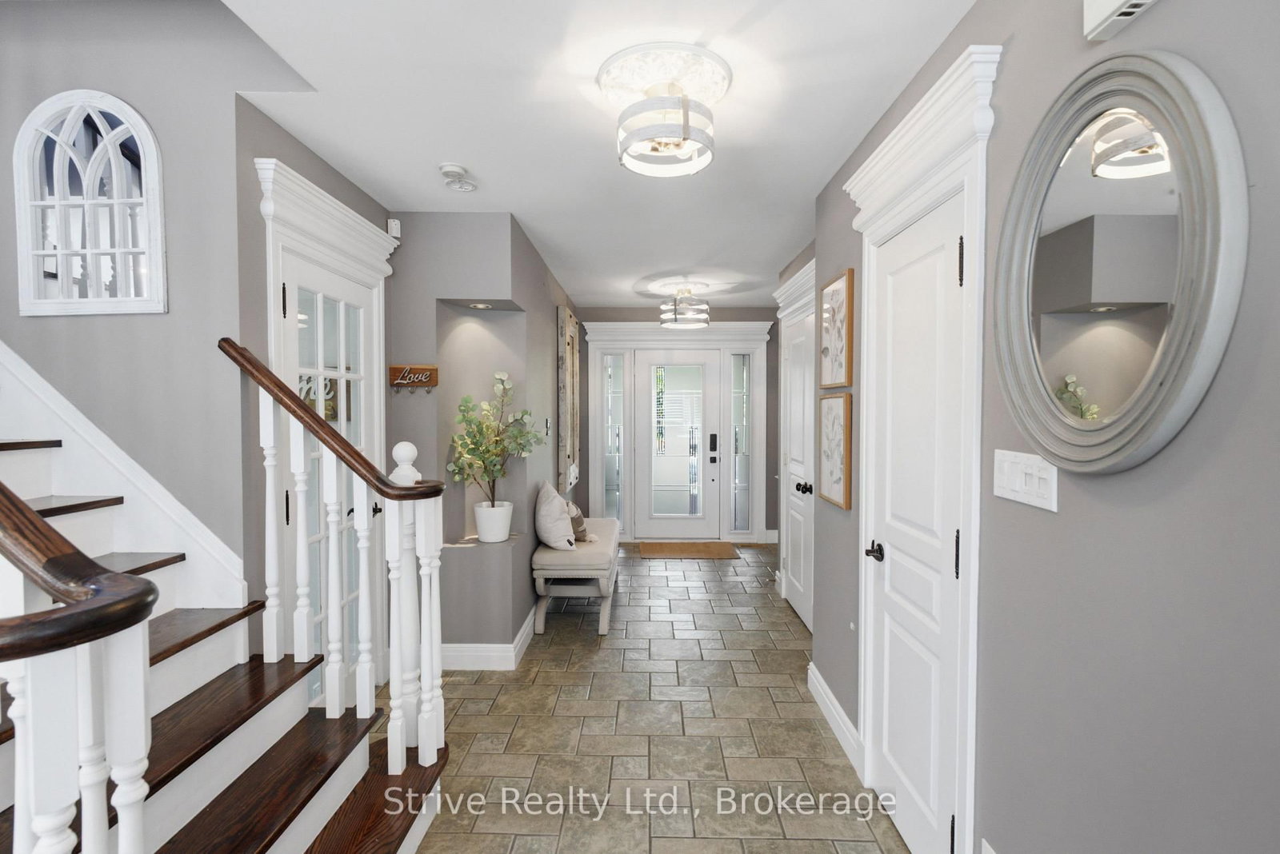
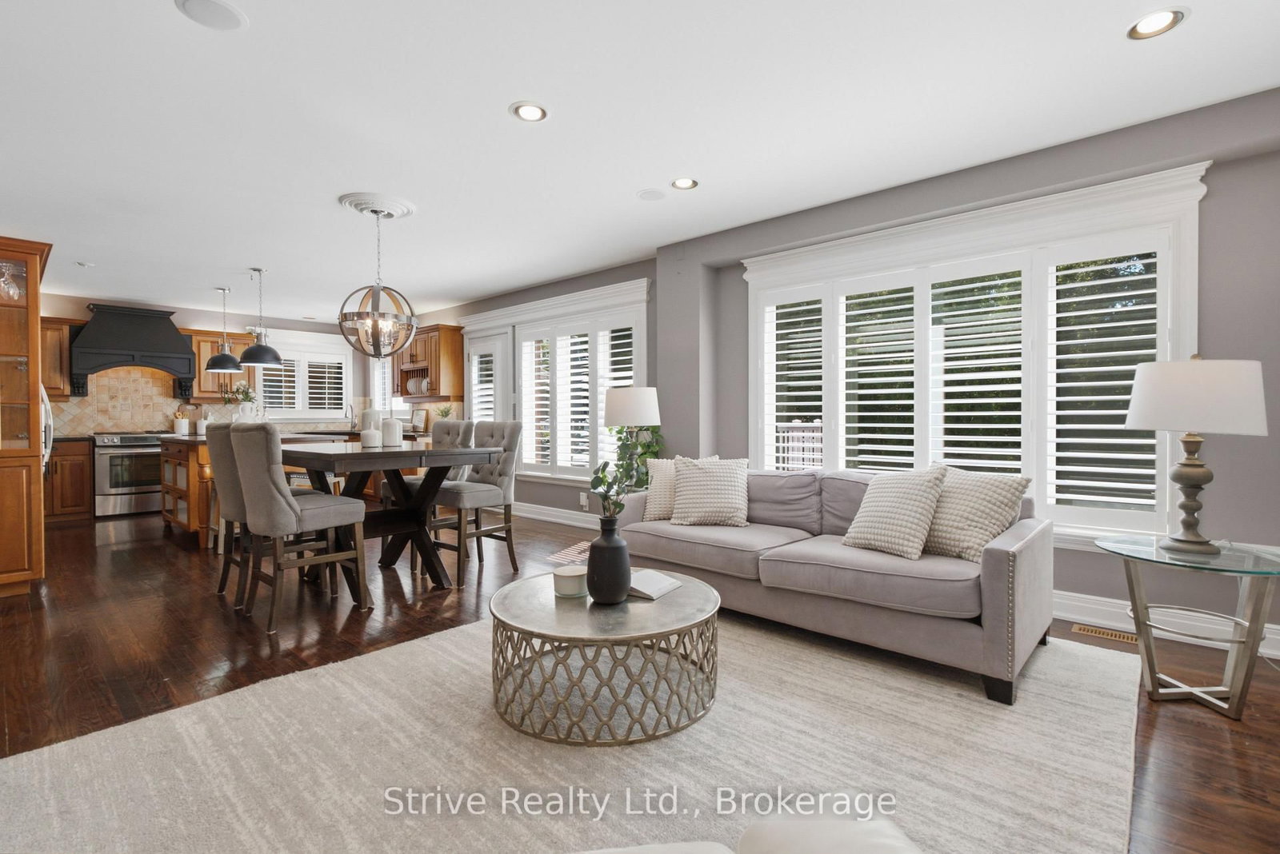
FULL IN-LAW SUITE/SEPARATE LIVING + INCOME POTENTIAL - 9-10FT CEILINGS - WALKOUT PLUS SEPARATE SIDE ENTRANCE SITTING ON RAVINE LOT!!!! 8 Rowland Court- nestled on one of Courtice's most prestigious mature courts, surrounded by executive homes and towering trees. Set on an impressive 85 x 165 ft lot backing onto a private ravine, this property offers the perfect blend of luxury, privacy, and family living. Beautifully landscaped front and back, the curb appeal reflects the pride of ownership found throughout. A side entrance and fully finished walkout basement provide incredible flexibility for multigenerational living. Step inside to a bright, spacious main floor featuring a private den with oversized windows overlooking the front balcony, a formal dining room, and an expansive eat-in kitchen complete with rich wood cabinetry, stainless steel appliances, a gas stove, generous storage, and an oversized island perfect for entertaining. The inviting living room is anchored by a gas fireplace, while an entire wall of windows showcases stunning ravine views and fills the space with natural light. Walk out to the large composite deck with gas hookup and enjoy a peaceful setting rarely found in residential neighbourhoods. Upstairs offers four spacious bedrooms and three bathrooms, including a beautiful primary suite with a walk-in closet and luxurious 5-piece ensuite. A dedicated second-floor laundry room adds everyday convenience just steps from the bedrooms. The walkout basement truly sets this home apart. With soaring 9-10 ft ceilings, oversized windows, and direct backyard access, it feels like a second home. Designed as an ideal nanny or in-law suite, it features a full updated kitchen with stainless steel appliances and walk-in pantry, a spacious living room with a custom gas fireplace, two oversized bedrooms, a 3-piece bathroom, and its own laundry room.Located close to top-rated schools, parks, shopping, and major highways.
Listing Brokerage: Strive Realty Ltd. - Disclaimer: The information contained in this listing has not been verified by Strive Realty Ltd. and should be verified by the buyer.





 Share
Share








 4+2
4+2 4+2
4+2 2
2 85.23 x 168.28 ft lot