MLS #: E13759184Type: Detached, 2-StoreyApprox. SQFT: 2500-3000Basement: Fin W/O
44
271.39 x 121.13 ft lot
PROPERTY HISTORY
List Date
List Price
Last Status
Sold Date
Sold Price
Days On Market
0000-00-00
$00000
Ter
N/A
N/A
N/A
0000-00-00
$00000
Sld
Jun 07, 2019
$775,000
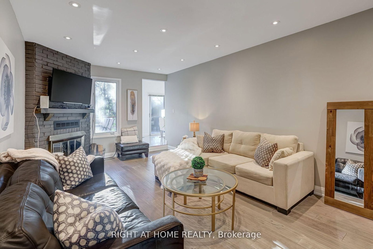
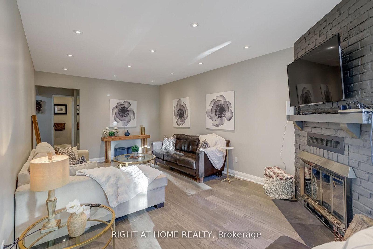
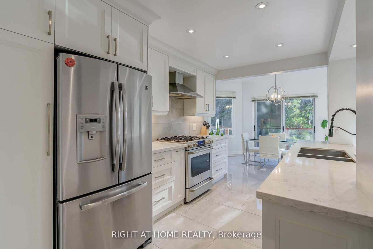
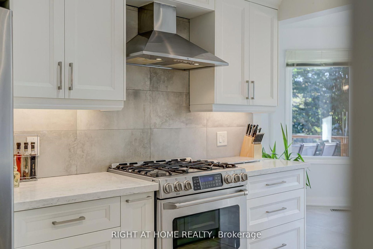
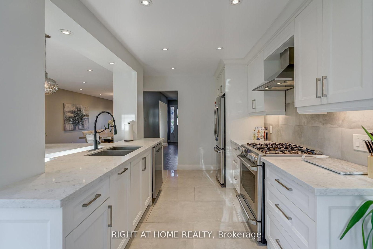
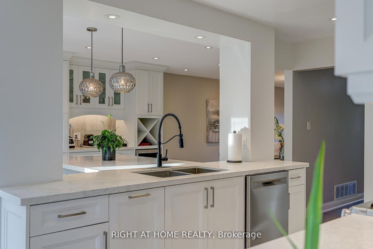
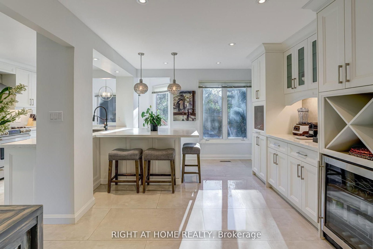
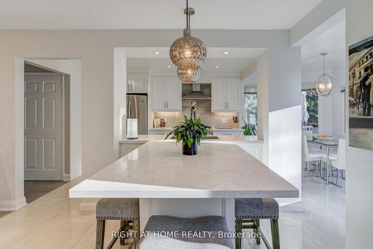
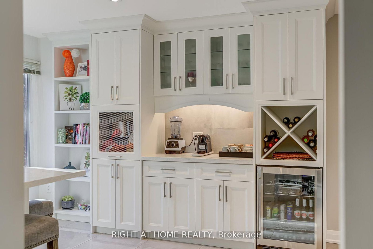
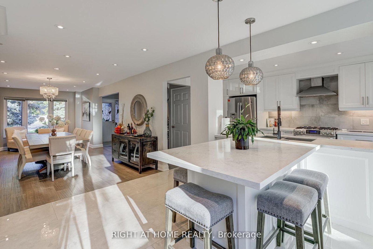
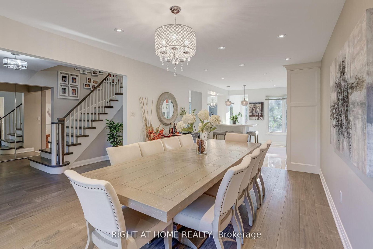
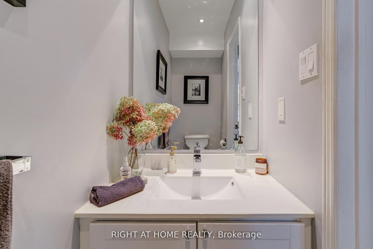
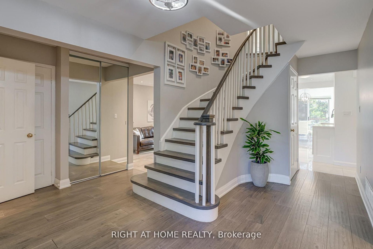
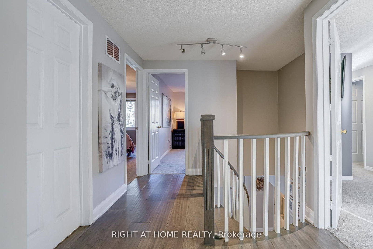
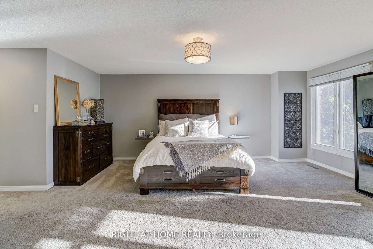
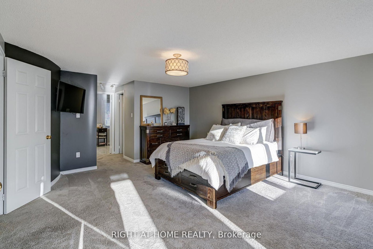
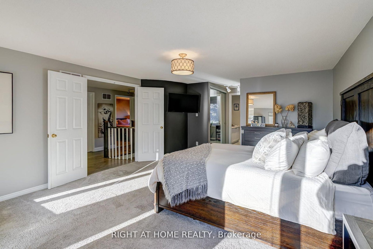
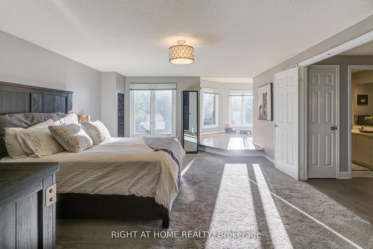
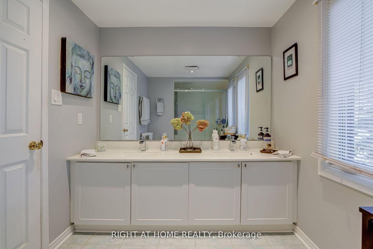
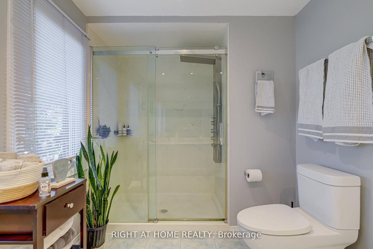
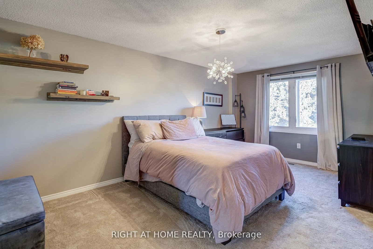
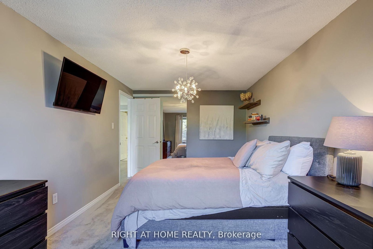
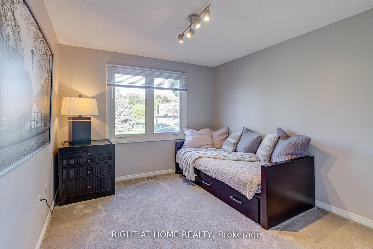
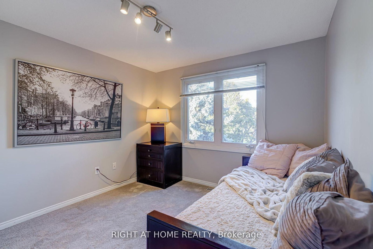
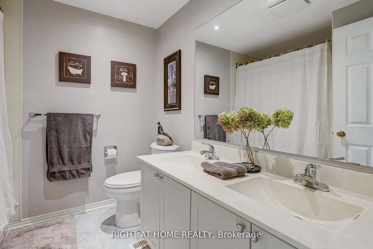
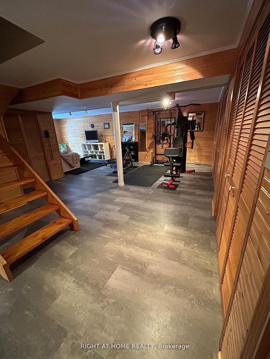
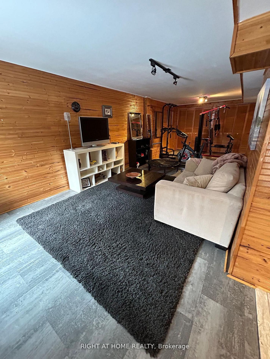
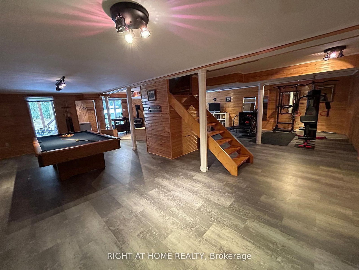
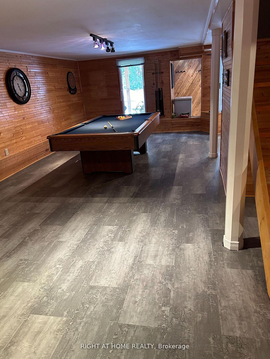
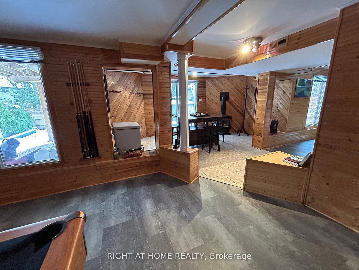
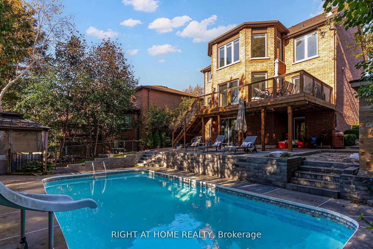
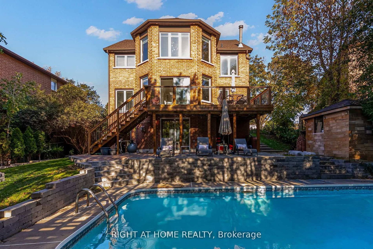
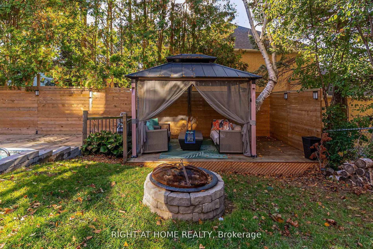
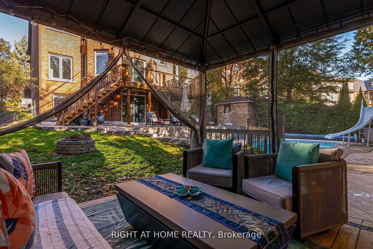
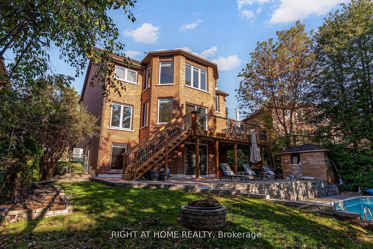
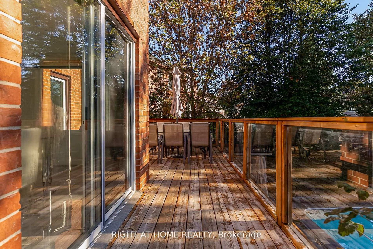
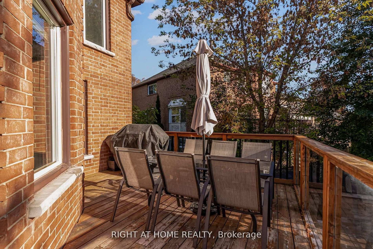
Welcome to 66 Glen Hill Dr, a spacious 4-bedroom detached family home situated in the desirable Blue Grass Meadows community of Whitby. Filled with natural light, the main floor features a welcoming family room with fireplace, hardwood floors & pot lights, a separate living/dining area, powder room, and a modern kitchen with S/S appliances, centre island, breakfast area & plenty of storage. The impressive primary retreat offers a private sitting area, W/I closet & 4-pc ensuite. Three additional generous bedrooms and a 4-pc family bath with his & hers sinks complete the second floor. The finished walk-out basement provides a huge rec room, laundry area & ample storage. Step outside to your private backyard oasis featuring a raised deck, gazebo & beautiful in-ground pool-perfect for entertaining family & friends. Large 71 x 121 ft lot with 6-car parking. Conveniently located close to schools, parks, shopping, recreation & everyday amenities. A fantastic opportunity to call this beautiful family home yours!
Listing Brokerage: Right At Home Realty - Disclaimer: The information contained in this listing has not been verified by Right At Home Realty and should be verified by the buyer.





 Share
Share


 4
4 4
4 2
2 71.39 x 121.13 ft lot