By

CALL
TOUR PROPERTY
×

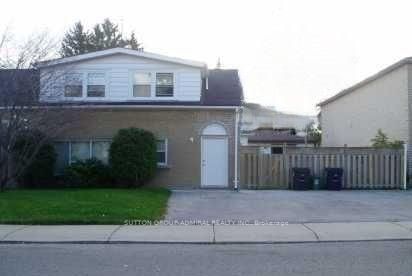
82 Meighen Avenue in Toronto for sale

Asking price
$1,099,000
Estimate (Sep 14)
$1,075,965
MLS #:
E13781260
Type:
Detached, 2-Storey
Approx. SQFT:
2000-2500
Basement:
Apartment, Sep Entrance
5+2 5+2
40 x 100 ft lot
PROPERTY HISTORY
SIGN IN REQUIRED
List Date List Price Last Status Sold Date Sold Price Days On Market
0000-00-00 $00000 Exp N/A N/A N/A
0000-00-00 $00000 Sld Nov 13, 2010 $425,000
0000-00-00 $00000 Sus N/A N/A N/A
Spacious and Vacant Multi-Unit Property with triple driveway. Comprised of four (4) self-contained units. As per MPAC - 2,126 square feet plus a 896 sf baement. See attachments for Residential Detailed Report.

WHAT'S YOUR HOME WORTH?

Click here to get an instant estimate and track its value over time.

  • Date Listed: Monday, September 14, 2026
  • Listing Brokerage: Sutton Group-Admiral Realty Inc. - Disclaimer: The information contained in this listing has not been verified by Sutton Group-Admiral Realty Inc. and should be verified by the buyer.
  • City: Toronto

    More 5 bedrooms homes for sale in Toronto

  • Neighbourhood: Crescent Town
  • Major Intersection: Victoria Park Rd/St Clair Ave East/Dawes Road
  • Full Address: 82 Meighen Avenue, Toronto, M4B 2H5, ON, Canada
  • Living Room:
  • Kitchen:
  • Kitchen: Combined W/Living
  • Living Room: Combined W/Kitchen
  • Kitchen:
  • Living Room:
  • Kitchen:
  • Living Room:
  • Amenities:
  • Taxes: $4,675.15 (2025)
Living12 x 12 ft144 sq ft
Dining11 x 9 ft99 sq ft
Kitchen11 x 9 ft99 sq ft
Br10 x 9 ft90 sq ft
Br12 x 10 ft120 sq ft
Kitchen9 x 7 ft63 sq ft
Living9 x 7 ft63 sq ft
Br12 x 9 ft108 sq ft
Br7 x 7 ft49 sq ft
Kitchen10 x 9 ft90 sq ft
Living12 x 11 ft132 sq ft
Br12 x 10 ft120 sq ft
Kitchen10 x 9 ft90 sq ft
Living17 x 10 ft170 sq ft
Br10 x 9 ft90 sq ft

Recently sold comparables in Crescent Town

Similar homes for sale

WHAT'S YOUR HOME WORTH?

Click here to get an instant estimate and track its value over time.