MLS #: E13779514Type: Semi-Detached, 2-StoreyApprox. SQFT: 1500-2000Basement: Fin W/O, Apartment
6+36+3
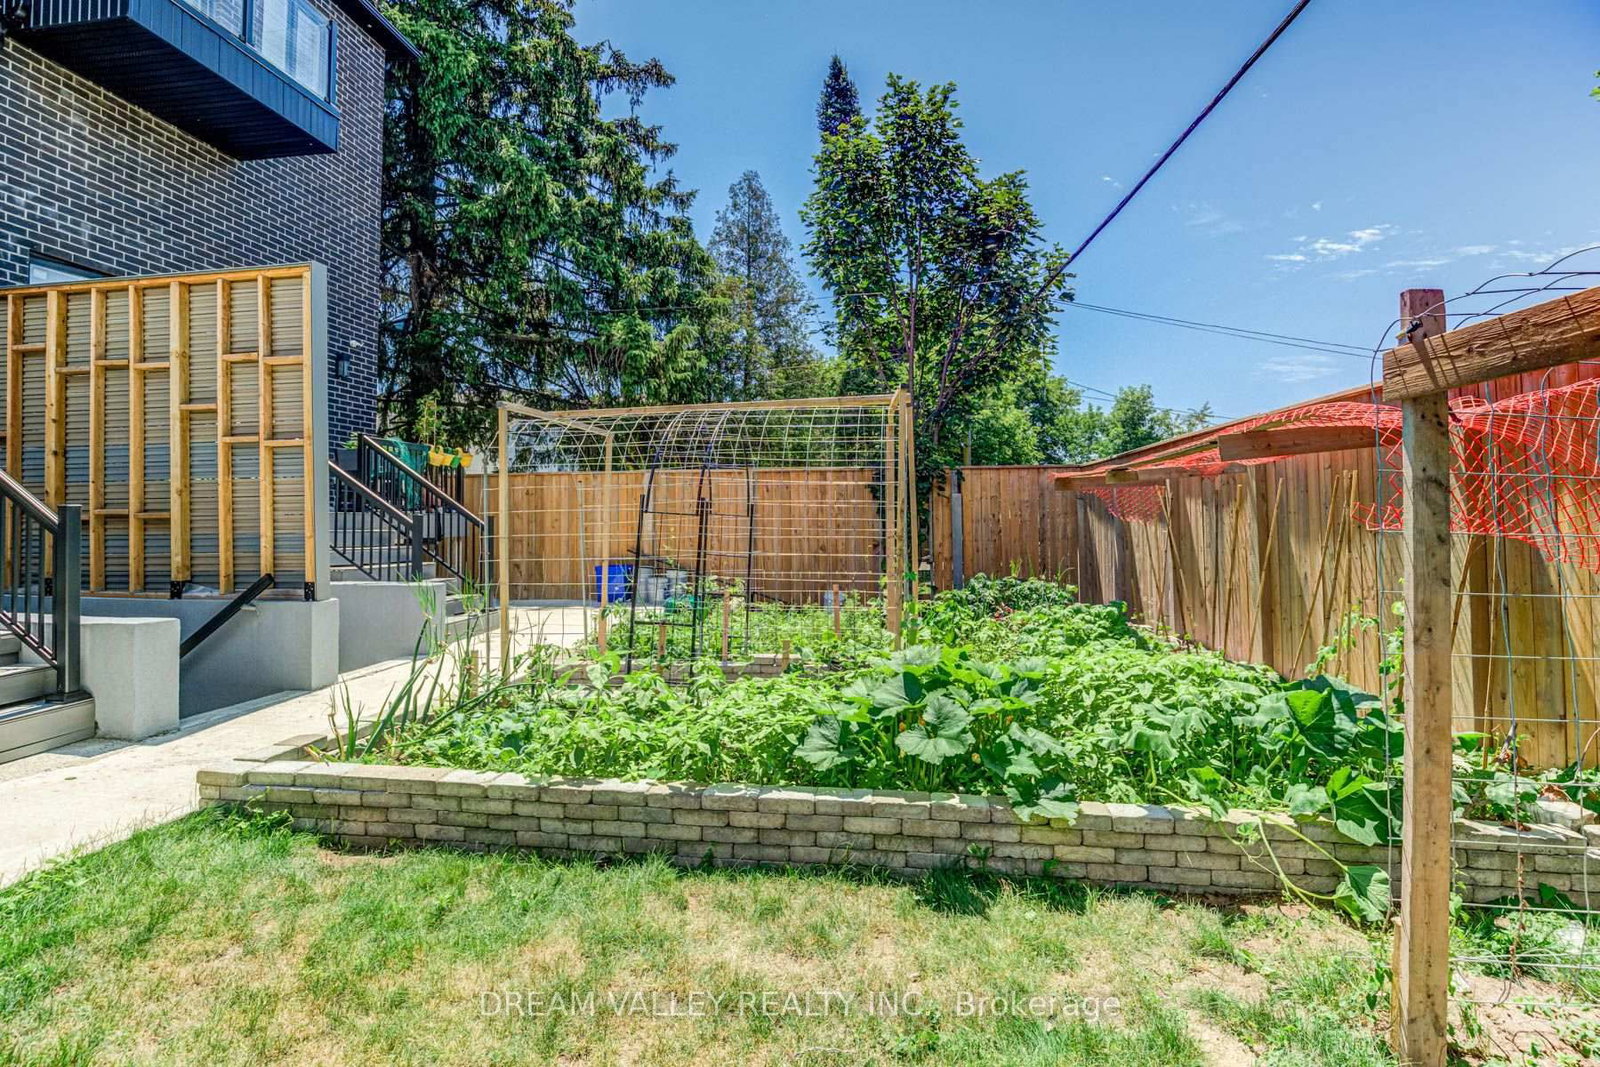
120 x 109.78 ft lot
PROPERTY HISTORY
List Date
List Price
Last Status
Sold Date
Sold Price
Days On Market
0000-00-00
$00000
Exp
N/A
N/A
N/A
0000-00-00
$00000
Ter
N/A
N/A
N/A
0000-00-00
$00000
Ter
N/A
N/A
N/A
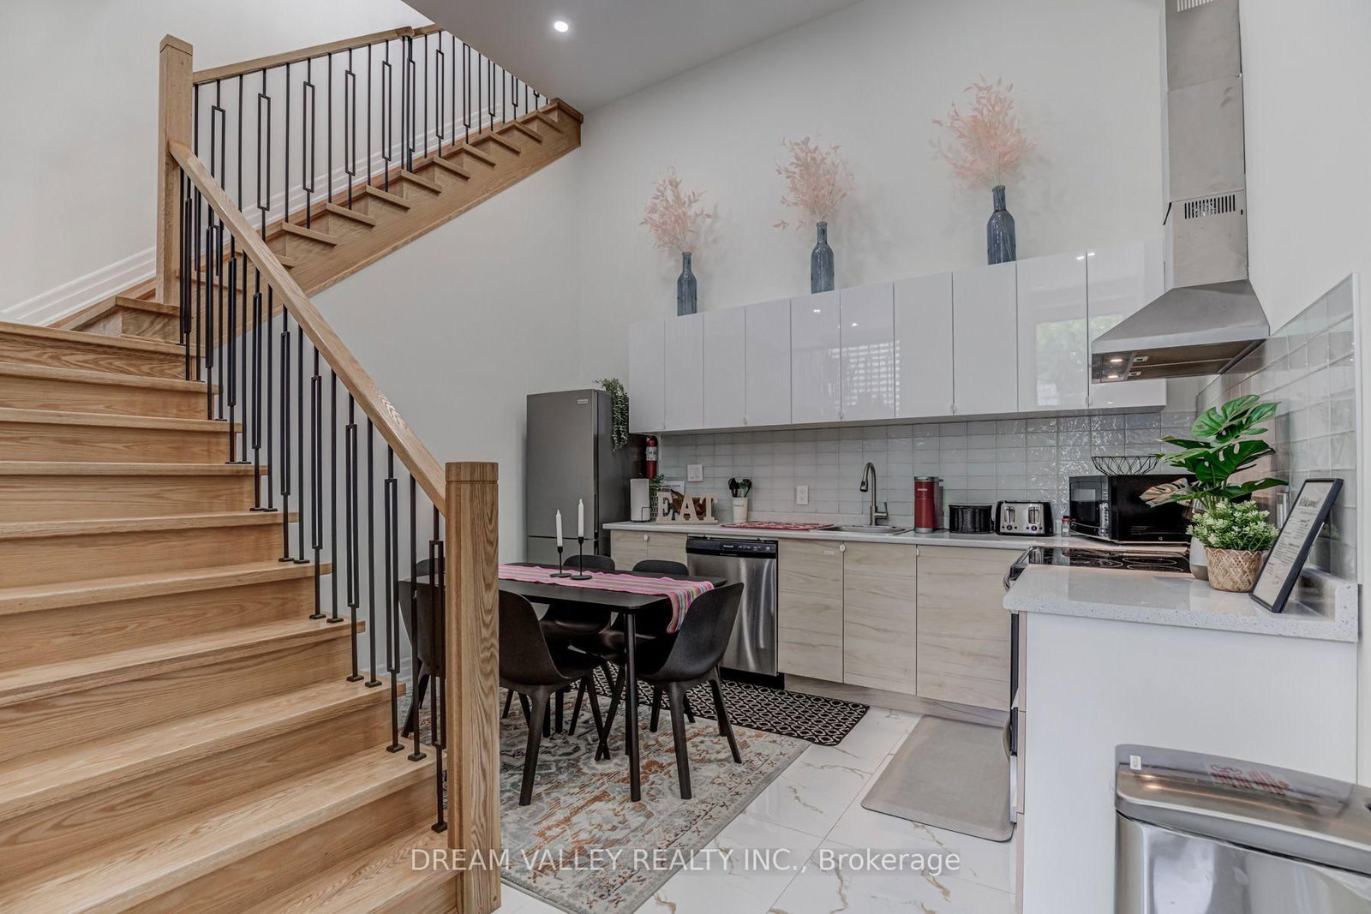
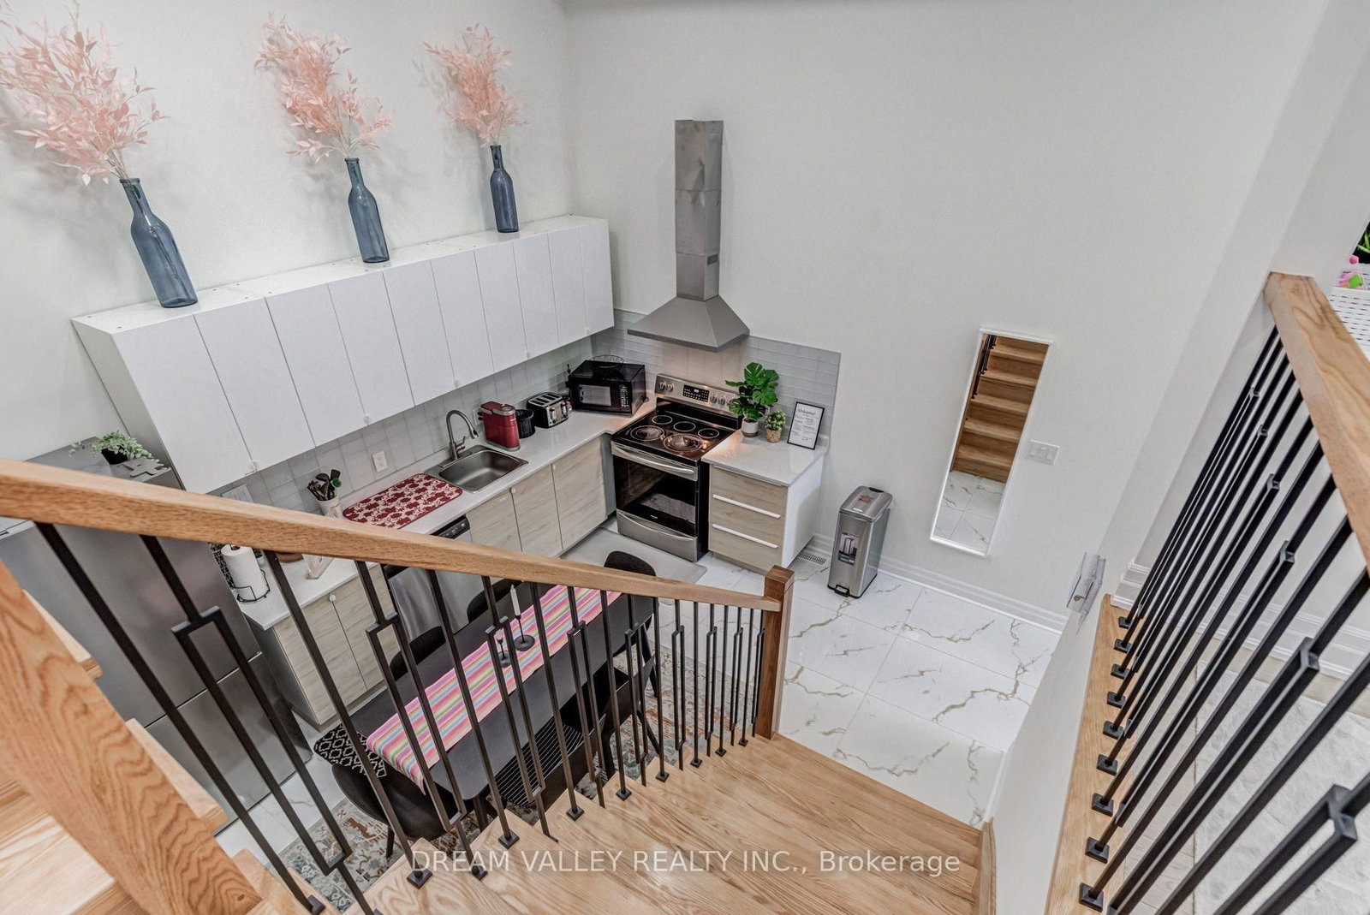
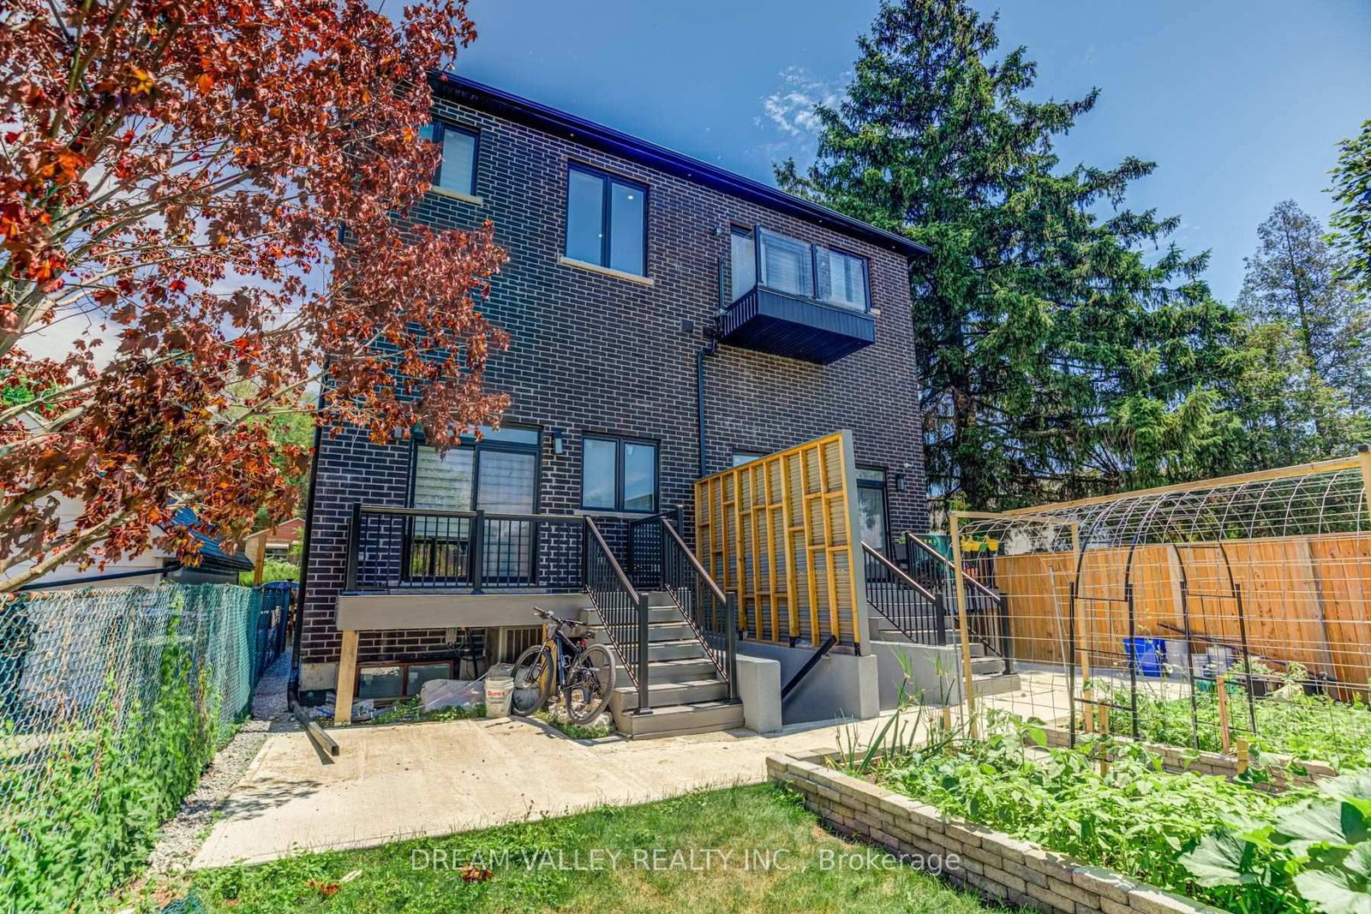
Custom-built semi-detached offering 6+3 bedrooms, 3 kitchens, and flexible multi-generational or income potential. The main floor features a spacious front living area with floor-to-ceiling windows, 4 bedrooms upstairs, and a private primary suite with walk-in closet and 6-pc ensuite. The rear of the main floor offers a separate 2-bedroom space with high ceilings and potential for its own kitchen and bath. Finished basement includes a separate entrance, 3-bedroom suite, kitchen, and full bath. Ideal for extended family, investors, or buyers seeking multiple living spaces. Walking distance to Victoria Park Station, Stores, Groceries, restaurants, schools, parks, and amenities.
Listing Brokerage: Dream Valley Realty Inc. - Disclaimer: The information contained in this listing has not been verified by Dream Valley Realty Inc. and should be verified by the buyer.





 Share
Share






 6+3
6+3 6+3
6+3 1
1 20 x 109.78 ft lot