By

CALL
TOUR PROPERTY
×

20 Castille Avenue in Toronto for sale

Asking price
$1,699,888
Estimate (Sep 11)
$1,678,152
MLS #:
E13774554
Type:
Detached, 2-Storey
Approx. SQFT:
3500-5000
Basement:
Apartment, Sep Entrance
5+2 5+2
1 55 x 100.19 ft lot
PROPERTY HISTORY
SIGN IN REQUIRED
List Date List Price Last Status Sold Date Sold Price Days On Market
0000-00-00 $00000 Ter N/A N/A N/A
0000-00-00 $00000 Sld Jun 04, 2025 $800,000
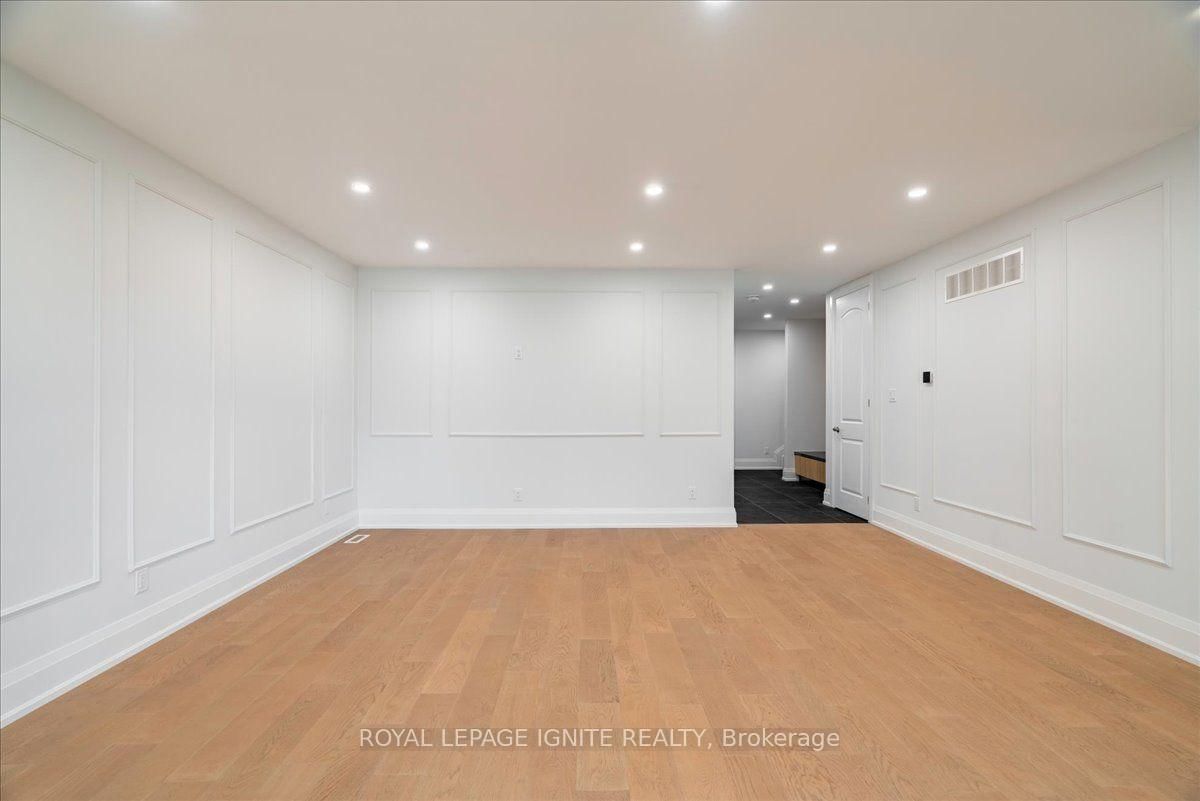
Welcome to this beautifully crafted 2026-built custom home offering exceptional space, quality and functionality, featuring 5 bedrooms, an owner-used recreation area with a cold room and utility room, plus a separate legal 1-bedroom apartment. The impressive main floor features an open-concept great room and dining area, a bright office with a large window, and a stunning kitchen with extensive cabinetry, stainless steel appliances, quartz countertops, matching backsplash and a 10-ft centre island with double sink. The luxurious primary suite offers a private foyer and spa-inspired ensuite with an oversized shower and soaker tub. Situated on a generous 55' x 100' lot, the fully fenced backyard features a large deck ideal for entertaining. Premium finishes include oak hardwood and porcelain flooring, 2" & 3" wide oak handrails, custom wall trim and vents, 7.5" baseboards, pot lights, 200-amp service, garage door remote, EV charger wiring, BBQ gas hookup, Lennox smart thermostat, owned 75-gallon hot water tank, 30-year shingles and gutter guards. Two separate gas furnaces provide independent temperature control for the upper and lower levels. A rare opportunity offering exceptional family living with the added flexibility of a legal basement apartment.

WHAT'S YOUR HOME WORTH?

Click here to get an instant estimate and track its value over time.

  • Date Listed: Friday, September 11, 2026
  • Listing Brokerage: Royal Lepage Ignite Realty - Disclaimer: The information contained in this listing has not been verified by Royal Lepage Ignite Realty and should be verified by the buyer.
  • City: Toronto

    More 5 bedrooms homes for sale in Toronto

  • Neighbourhood: Wexford-Maryvale
  • Major Intersection: Warden Ave & Lawrence Ave E
  • Full Address: 20 Castille Avenue, Toronto, M1R 2C1, Canada, ON, Canada
  • Family Room: hardwood floor, W/O To Deck, Pot Lights
  • Kitchen: hardwood floor, Quartz Counter, Crown Moulding
  • Kitchen: Porcelain Floor, Combined W/Great Rm, Stainless Steel Appl
  • Amenities:
  • Taxes: $8,658.00 (2026)
Family27 x 17 ft459 sq ft
Dining27 x 17 ft459 sq ft
Kitchen19 x 9 ft171 sq ft
Office10 x 10 ft100 sq ft
Mudroom12 x 9 ft108 sq ft
Primary19 x 14 ft266 sq ft
2nd Br10 x 12 ft120 sq ft
3rd Br10 x 12 ft120 sq ft
4th Br10 x 12 ft120 sq ft
5th Br11 x 11 ft121 sq ft
Laundry7 x 11 ft77 sq ft
Great Rm23 x 24 ft552 sq ft
Kitchen23 x 24 ft552 sq ft
Br12 x 12 ft144 sq ft
Rec12 x 17 ft204 sq ft

Recently sold comparables in Wexford-Maryvale

Similar homes for sale

WHAT'S YOUR HOME WORTH?

Click here to get an instant estimate and track its value over time.