By

Sign In
Sign In to view listing's details
×

#4-1055 Central Park Boulevard N in Oshawa has been sold

MLS #:
E13770474
Type:
Condo Townhouse, 2-Storey
Approx. SQFT:
1000-1199
Basement:
Finished
3 3
1
PROPERTY HISTORY
List Date List Price Last Status Sold Date Sold Price Days On Market
0000-00-00 $00000 Ter N/A N/A N/A
0000-00-00 $00000 Sld Feb 22, 2016 $275,000
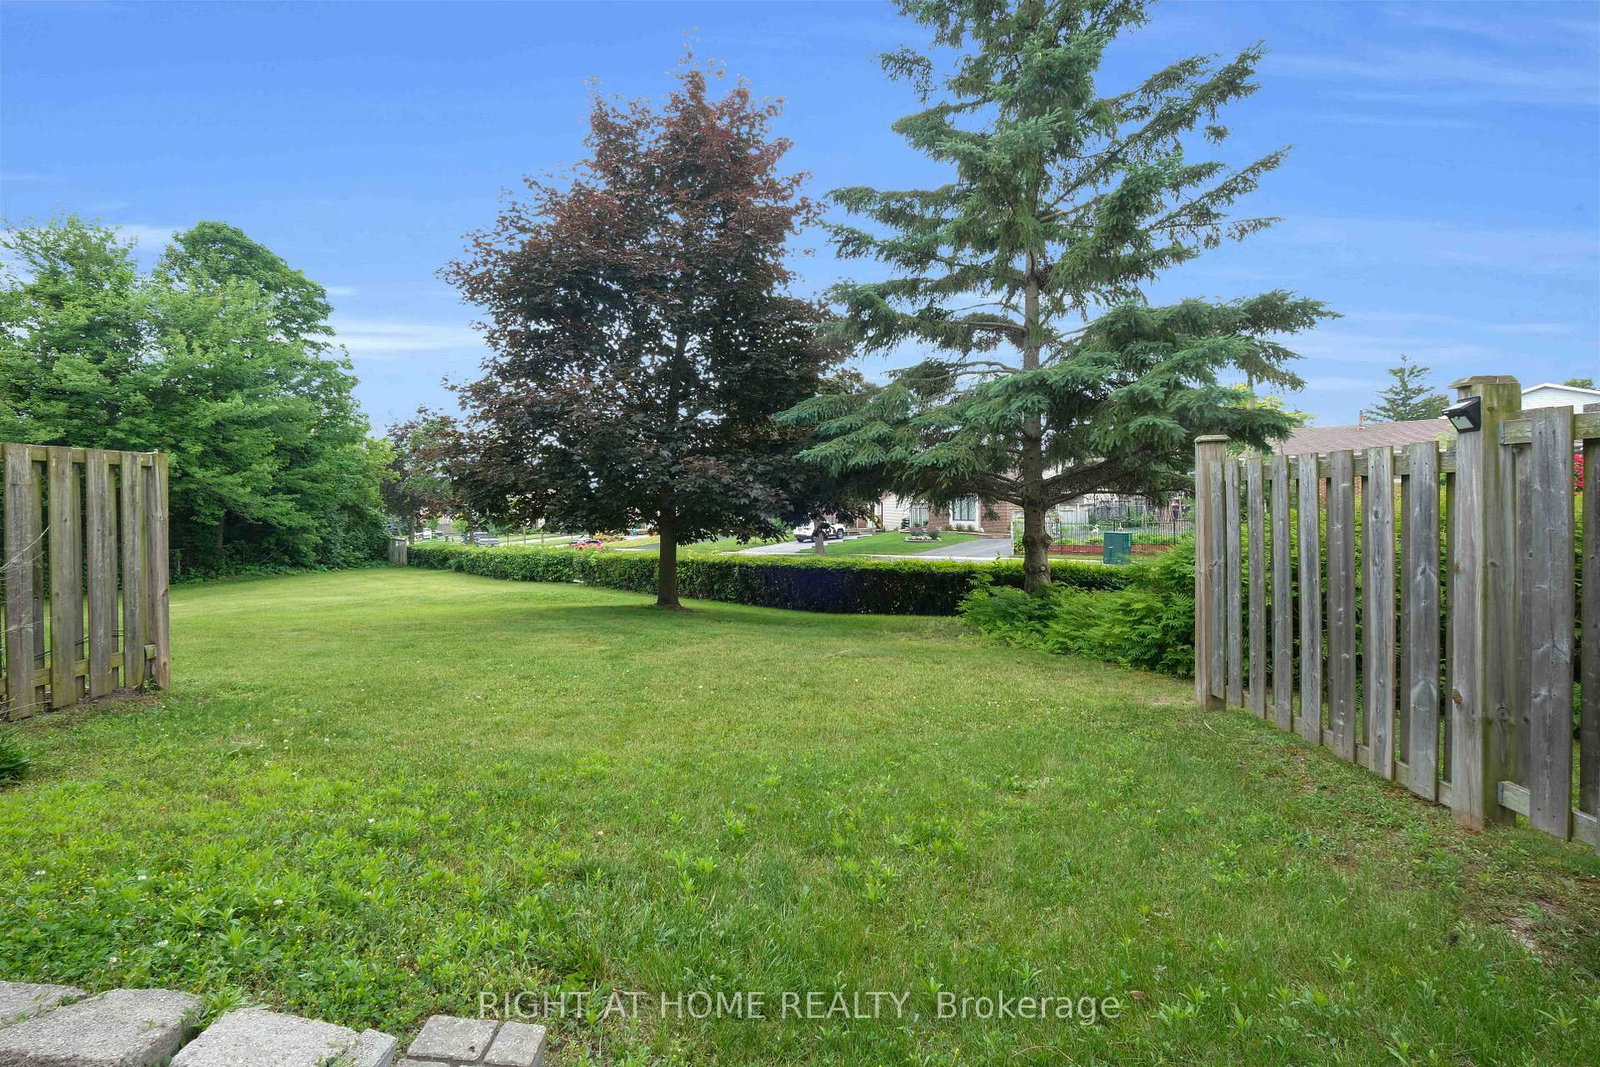
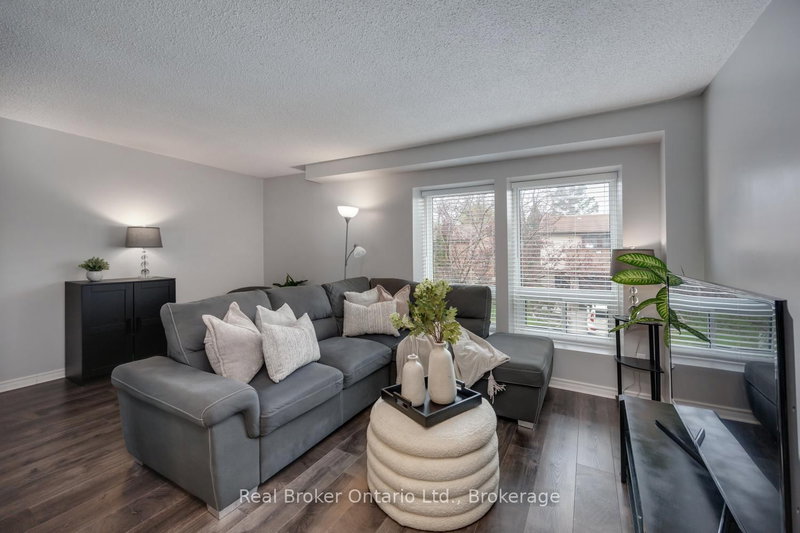
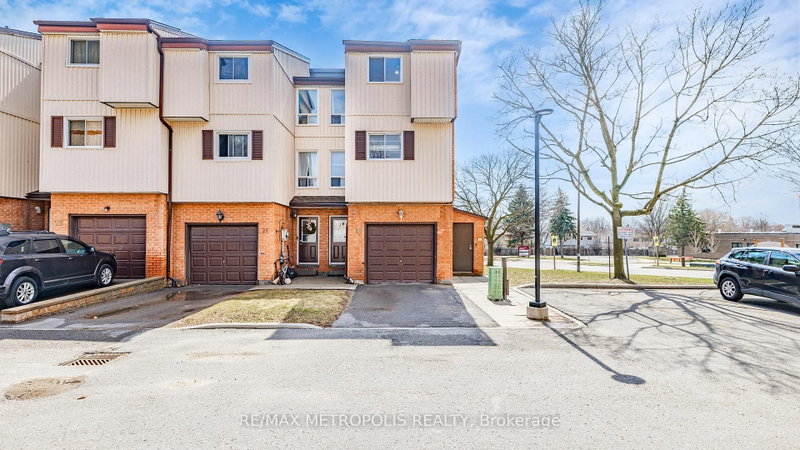
Outstanding value in Oshawa's sought-after Centennial neighbourhood! This rare end-unit townhome offers 2 parking spaces - attached garage plus private driveway. Renovated kitchen (2024) features new cabinets, counters & flooring. Bright open-concept living/dining area with new vinyl flooring (2024) and walkout to a private patio. The finished basement adds a rec room, den & 3-piece bath, providing valuable additional living space. Upstairs offers 3 spacious bedrooms with new vinyl flooring (2024). In-suite laundry, central A/C & forced-air gas heat. Close to Beau Valley PS, Gordon B. Attersley PS, Maxwell Heights SS, parks & recreation. Short walk to parks, library & Five Points Plaza with Metro, LA Fitness and more. Minutes to Taunton Square, restaurants, transit & Oshawa GO Station, with easy access to Hwys 401 & 407.

WHAT'S YOUR HOME WORTH?

Click here to get an instant estimate and track its value over time.

  • Date Listed: Friday, September 11, 2026
  • Listing Brokerage: Right At Home Realty - Disclaimer: The information contained in this listing has not been verified by Right At Home Realty and should be verified by the buyer.

  • Virtual Tour: View Virtual Tour for #4-1055 Central Park Boulevard N
  • City: Oshawa

    More 3 bedrooms condos for sale in Oshawa

  • Neighbourhood: Centennial
  • Major Intersection: Beatrice/Central Prk
  • Full Address: #4-1055 Central Park Boulevard N, Oshawa, L1G 7M4, Canada, ON, Canada
  • Kitchen: Eat-In Kitchen, Ceramic Floor
  • Living Room: Open Concept, Vinyl Floor, Pot Lights
  • Amenities:
  • Maintenance Fee:$458.01/mth
  • Taxes: $3,371.23 (2026)
Kitchen16 x 8 ft128 sq ft
Living22 x 11 ft242 sq ft
Dining22 x 11 ft242 sq ft
Primary11 x 10 ft110 sq ft
2nd Br11 x 9 ft99 sq ft
3rd Br10 x 9 ft90 sq ft
Rec13 x 10 ft130 sq ft
Den9 x 8 ft72 sq ft
Laundry8 x 5 ft40 sq ft

Similar condos for sale