By

CALL
TOUR PROPERTY
×

19-1330 Trowbridge Drive in Oshawa for sale

Asking price
$489,900
Estimate (Aug 21)
$508,919
MLS #:
E13698820
Type:
Condo Townhouse, 2-Storey
Approx. SQFT:
1200-1399
Basement:
Full, Finished
3 3
1
PROPERTY HISTORY
SIGN IN REQUIRED
List Date List Price Last Status Sold Date Sold Price Days On Market
0000-00-00 $00000 Sld Jun 21, 2010 $163,000
0000-00-00 $00000 Sld Sep 06, 2007 $159,900
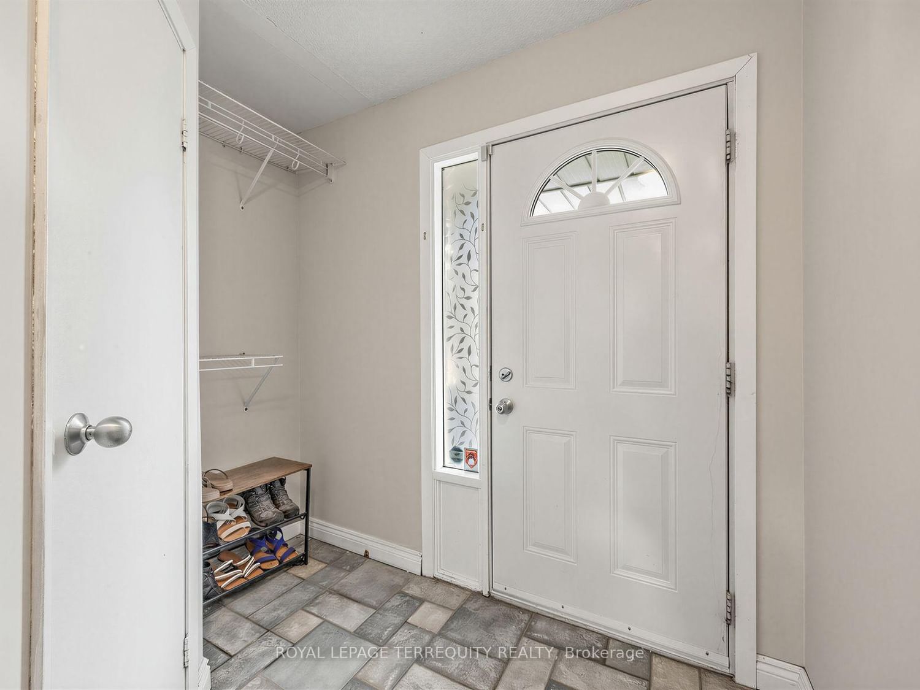
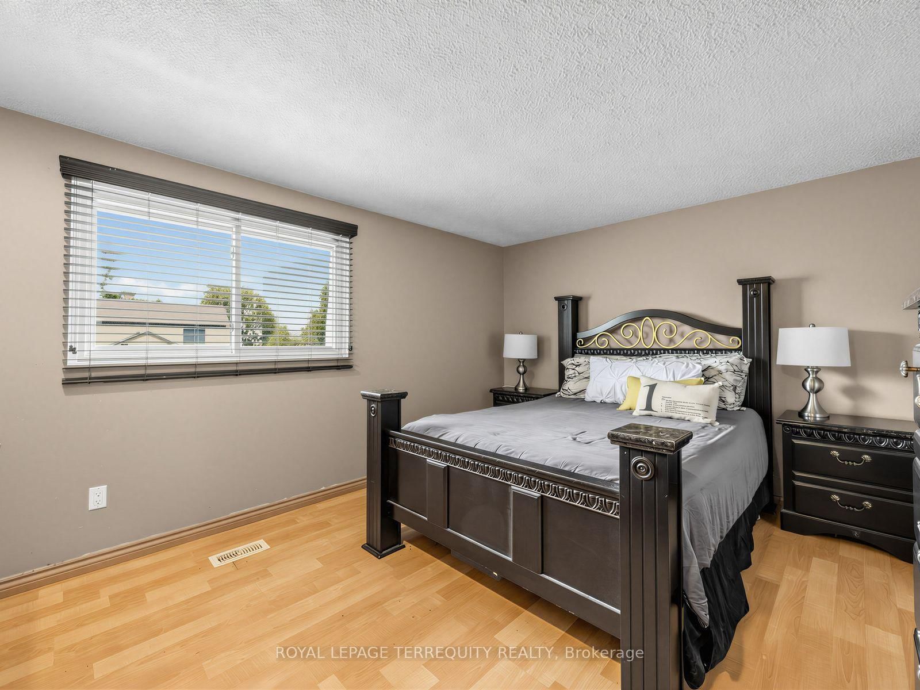
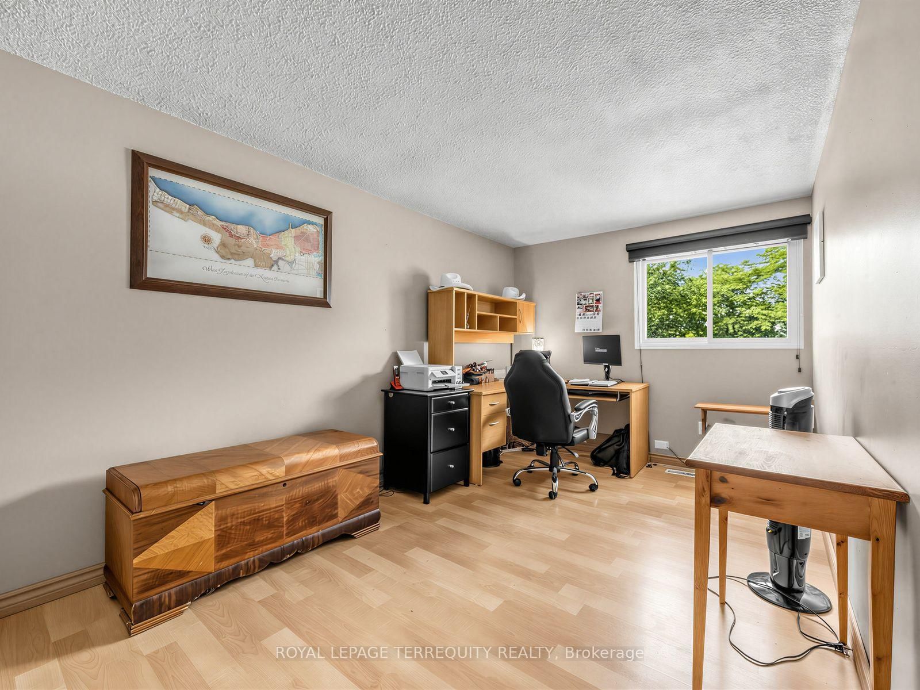
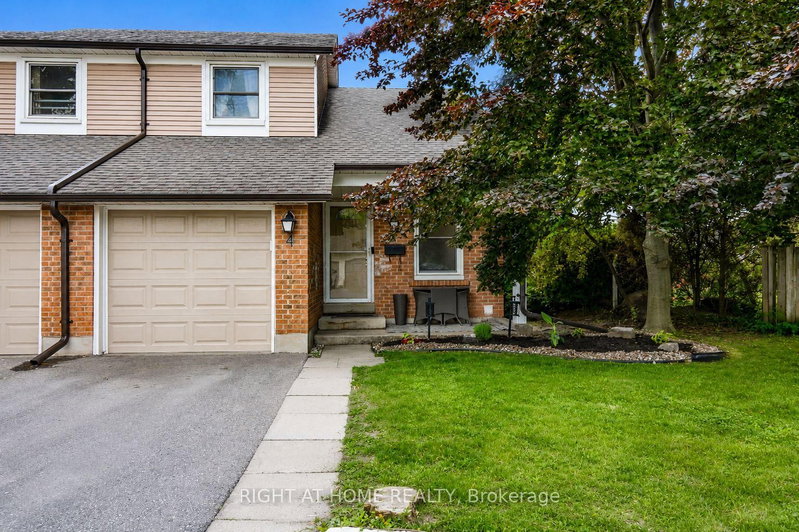
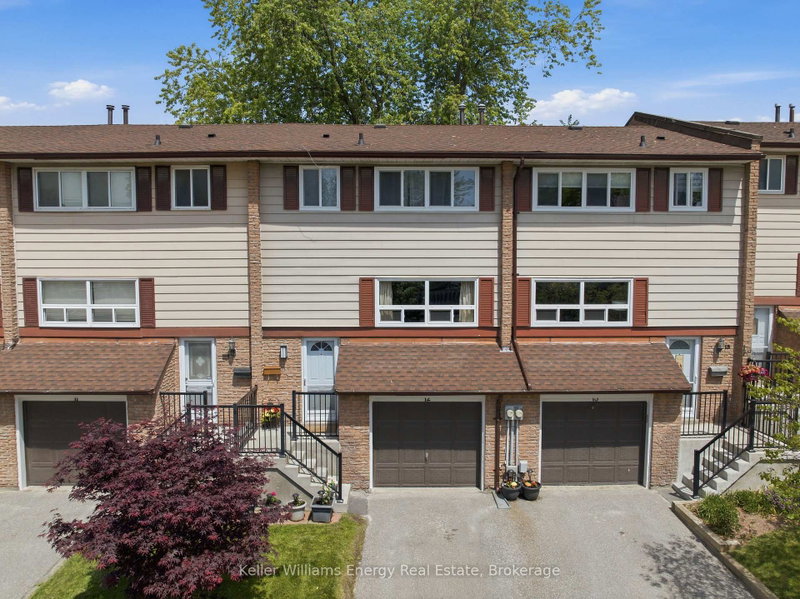
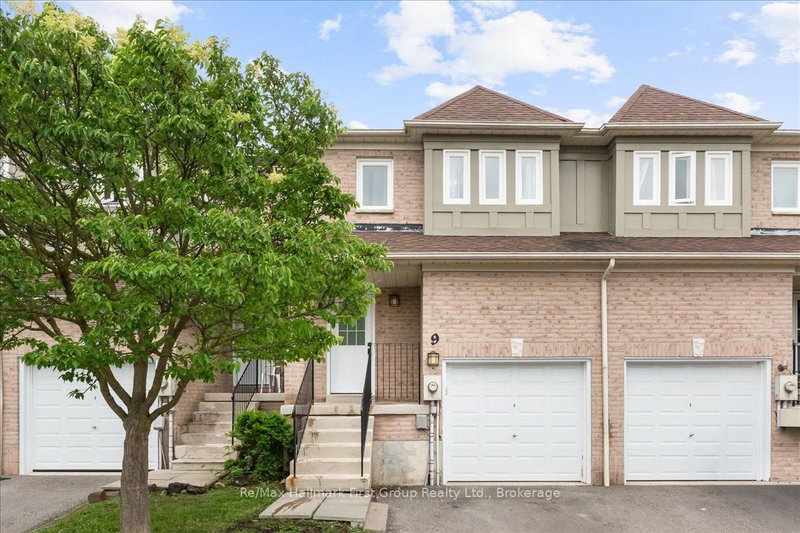
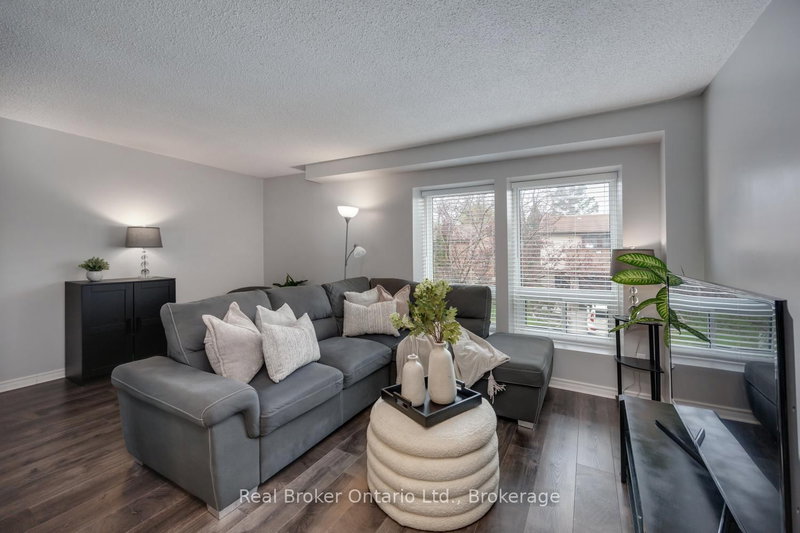
Open House Sat 2-4pm!Gas furnace and air conditioner 2021. Roof 2021. Updated windows 2012/2013. Put your finishing touches and make this one home! Open concept with a functional layout. Tucked away in a quiet pocket walking distance to all amenities and transit. The kitchen has ample counter space and patio door access to fenced backyard. Perfect for enjoying summer days, outdoor dining or relaxing with family and friends.The welcoming foyer leads to a convenient main-floor powder room, inside access to the garage and the living and dining area. Upstairs, the spacious primary bedroom features a walk-in closet and semi-ensuite, while two good sized bedrooms. The finished basement adds valuable living space with a comfortable recreation room, storage and laundry. An opportunity to own a bright, spacious home in a peaceful location, close to schools, parks, shopping, amenities and major commuter routes.

WHAT'S YOUR HOME WORTH?

Click here to get an instant estimate and track its value over time.

  • Date Listed: Thursday, August 20, 2026
  • Listing Brokerage: Royal Lepage Terrequity Realty - Disclaimer: The information contained in this listing has not been verified by Royal Lepage Terrequity Realty and should be verified by the buyer.

  • Virtual Tour: View Virtual Tour for 19-1330 Trowbridge Drive
  • City: Oshawa

    More 3 bedrooms condos for sale in Oshawa

  • Neighbourhood: Centennial
  • Major Intersection: Beatrice and Trowbridge
  • Full Address: 19-1330 Trowbridge Drive, Oshawa, L1G 7L1, Canada, ON, Canada
  • Living Room: Open Concept, O/Looks Backyard
  • Kitchen: W/O To Patio, O/Looks Backyard
  • Amenities:
  • Maintenance Fee:$472.34/mth
  • Taxes: $3,323.97 (2026)
Living16 x 10 ft160 sq ft
Dining8 x 10 ft80 sq ft
Kitchen12 x 10 ft120 sq ft
Primary11 x 14 ft154 sq ft
2nd Br16 x 9 ft144 sq ft
3rd Br13 x 9 ft117 sq ft
Rec10 x 18 ft180 sq ft
Laundry10 x 7 ft70 sq ft

Recently sold comparables in Centennial

Similar condos for sale

WHAT'S YOUR HOME WORTH?

Click here to get an instant estimate and track its value over time.