By

CALL
TOUR PROPERTY
×

Th 19-2472 Eglinton Avenue E in Toronto for sale

Asking price
$699,900
Estimate (Sep 10)
$725,317
MLS #:
E13765584
Type:
Condo Townhouse, 3-Storey
Approx. SQFT:
1600-1799
Basement:
Fin W/O
4 4
1
PROPERTY HISTORY
SIGN IN REQUIRED
List Date List Price Last Status Sold Date Sold Price Days On Market
0000-00-00 $00000 Ter N/A N/A N/A
0000-00-00 $00000 Sus N/A N/A N/A
0000-00-00 $00000 Ter N/A N/A N/A
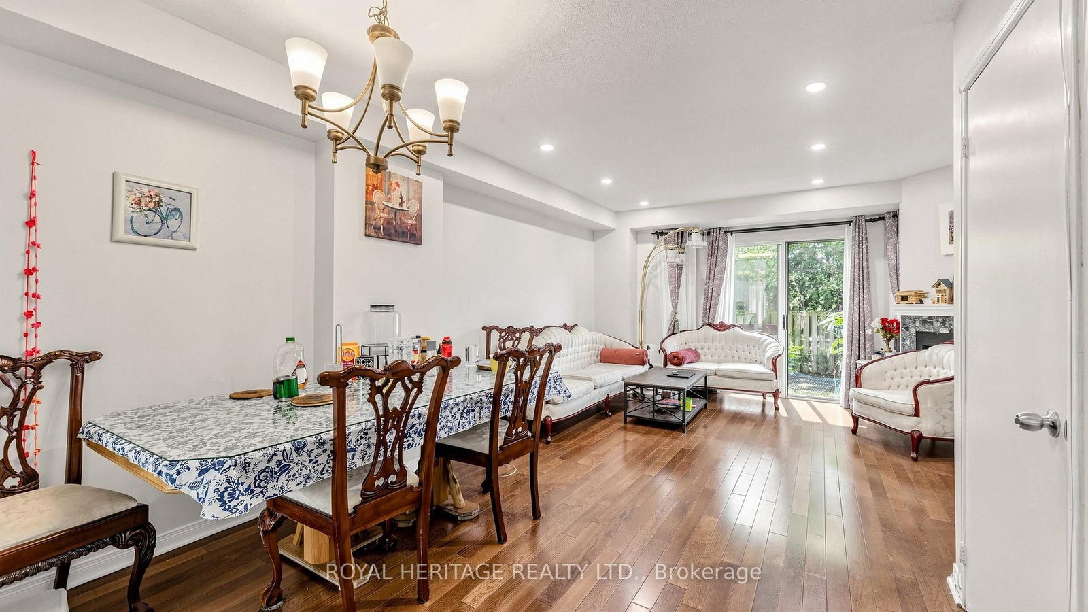
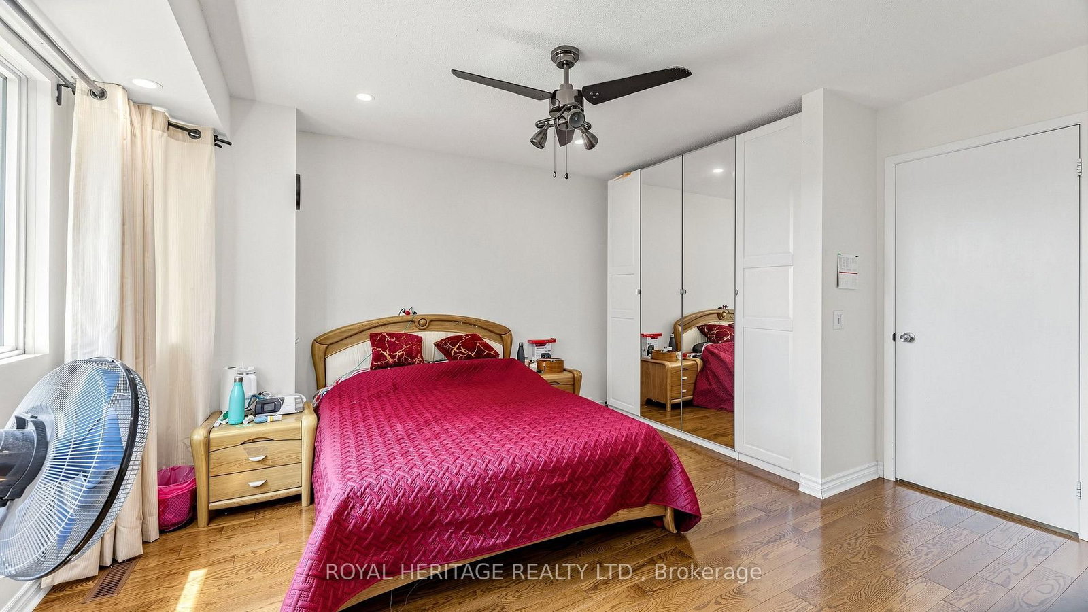
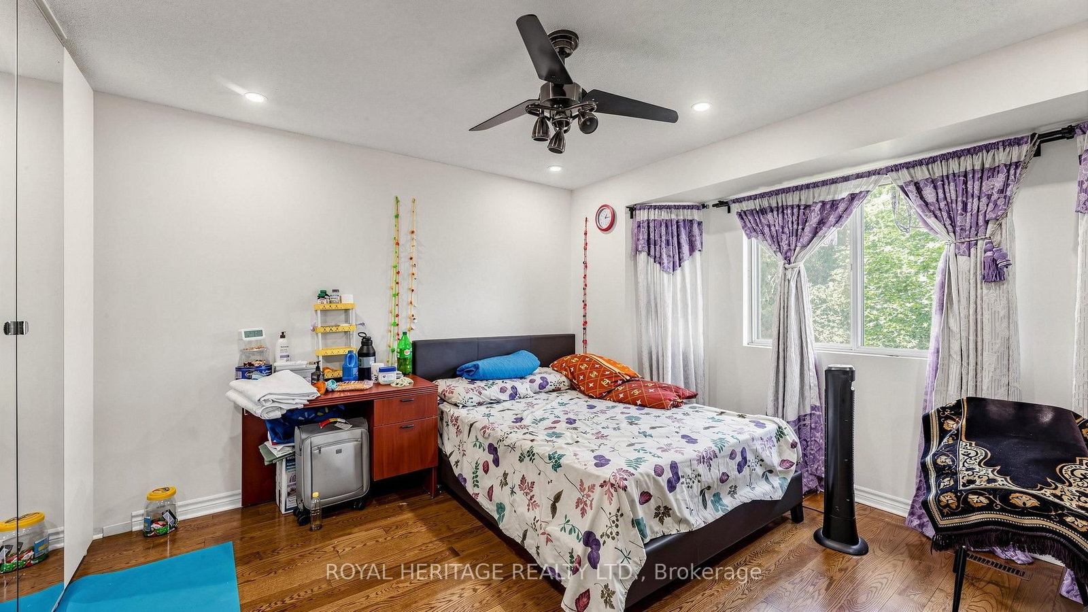
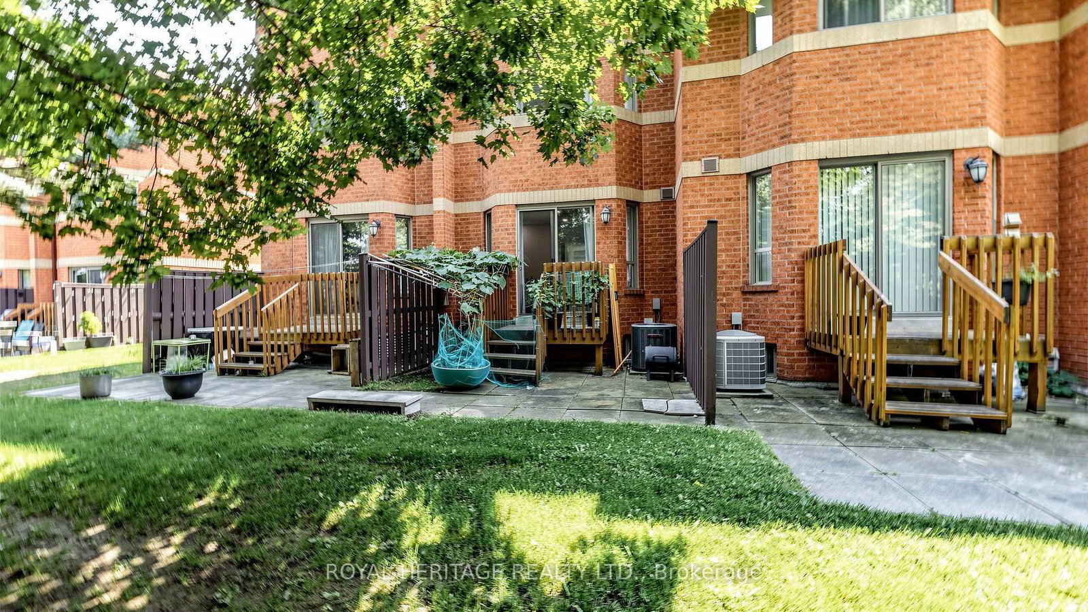
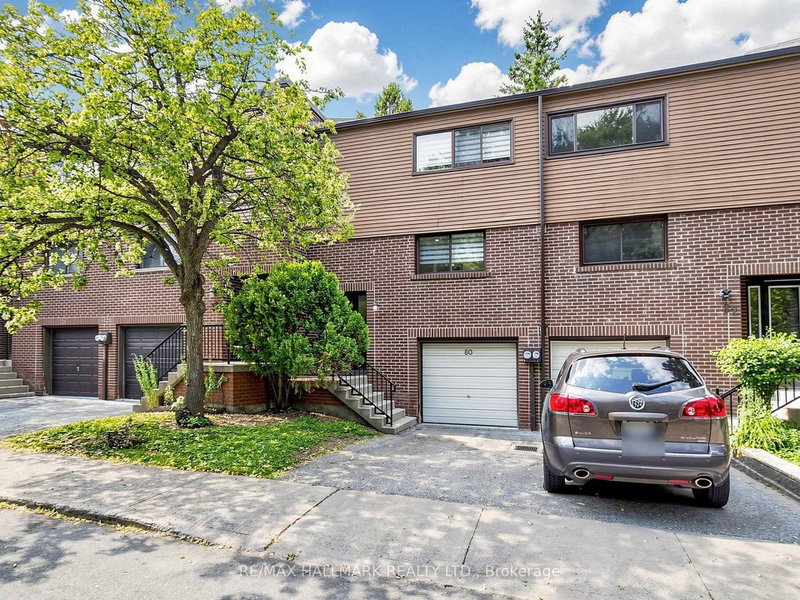
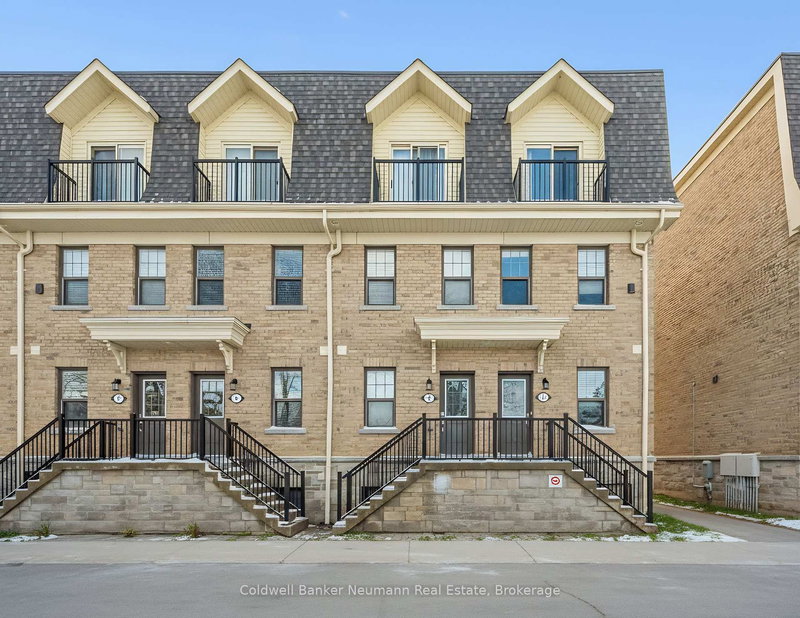
Welcome to the Rainbow Village Condo-Townhouse! This 4-bedroom, 3-bathroom townhouse offers space for the whole family with the added convenience of being in the heart of Scarborough. The home features hardwood floors throughout, two fireplaces, and a kitchen with granite countertops, along with a comfortable layout that offers plenty of room for everyday living and entertaining. Residents have access to the attached condo's amenities, including an indoor pool, fitness centre, three party rooms, and more. The underground parking garage also provides direct access to the townhouse, making everyday comings and goings a little easier. Located in Eglinton East, the home is close to schools, parks, shopping and transit. Kennedy GO is just steps away, with the future Eglinton East LRT adding another transportation option to the neighbourhood. A move-in ready home in an established community, with space, amenities and everyday conveniences all close at hand.

WHAT'S YOUR HOME WORTH?

Click here to get an instant estimate and track its value over time.

  • Date Listed: Thursday, September 10, 2026
  • Listing Brokerage: Royal Heritage Realty Ltd. - Disclaimer: The information contained in this listing has not been verified by Royal Heritage Realty Ltd. and should be verified by the buyer.

  • Virtual Tour: View Virtual Tour for Th 19-2472 Eglinton Avenue E
  • City: Toronto

    More 4 bedrooms condos for sale in Toronto

  • Neighbourhood: Eglinton East
  • Major Intersection: Eglinton/Kennedy
  • Full Address: Th 19-2472 Eglinton Avenue E, Toronto, M1K 5J9, Canada, ON, Canada
  • Living Room: hardwood floor, Fireplace, W/O To Deck
  • Kitchen: Ceramic Floor, Ceramic Back Splash, Double Sink
  • Amenities:Visitor Parking
  • Maintenance Fee:$512.58/mth
  • Taxes: $3,046.22 (2026)
Rec14 x 28 ft392 sq ft
Primary14 x 12 ft168 sq ft
Dining8 x 10 ft80 sq ft
Br14 x 12 ft168 sq ft
Laundry11 x 10 ft110 sq ft
Br14 x 12 ft168 sq ft
Br13 x 14 ft182 sq ft
Living14 x 12 ft168 sq ft
Kitchen16 x 7 ft112 sq ft

Recently sold comparables in Eglinton East

WHAT'S YOUR HOME WORTH?

Click here to get an instant estimate and track its value over time.