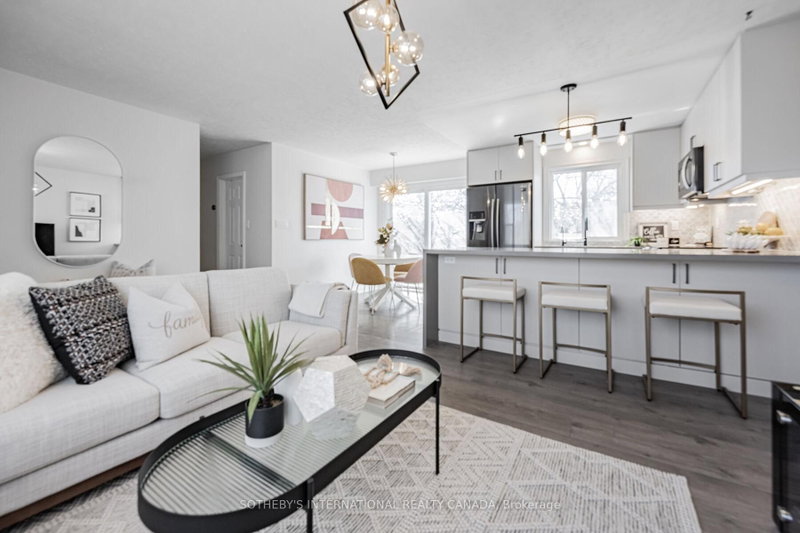
Welcome to this spacious detached backsplit bungalow in the desirable Woburn community of Scarborough. This home features 2 master bedrooms on the main floor with 4 pc in suits plus 2 additional bedrooms in the Separate Entrance basement, offering plenty of space for a large family or extended family. Separate laundry facilities for both upstr and down str occupants as well as large backyard facility with plenty of space for car parking. Tons Of Upgrades: BRAND NEW WASHRROMS (2), New Backyard landscaping, Triple-glazed windows, Main Floor Hardwood Flooring, Basement Renovation, this home offers excellent potential for rental income or an in-law suite. Situated on a generous 43 x 137 ft lot, conveniently close to schools, parks, public transit, shopping, Scarborough Town Centre, Centennial College and major highways. A great opportunity for homeowners and investors alike. High potential for income based as bungalow is rented for 4200 plus utilities (A+++ tenants willing to stay depends on new owner Willings)
Listing Brokerage: Homelife/Miracle Realty Ltd - Disclaimer: The information contained in this listing has not been verified by Homelife/Miracle Realty Ltd and should be verified by the buyer.





 Share
Share


 2+2
2+2 2+2
2+2 43 x 137 ft lot