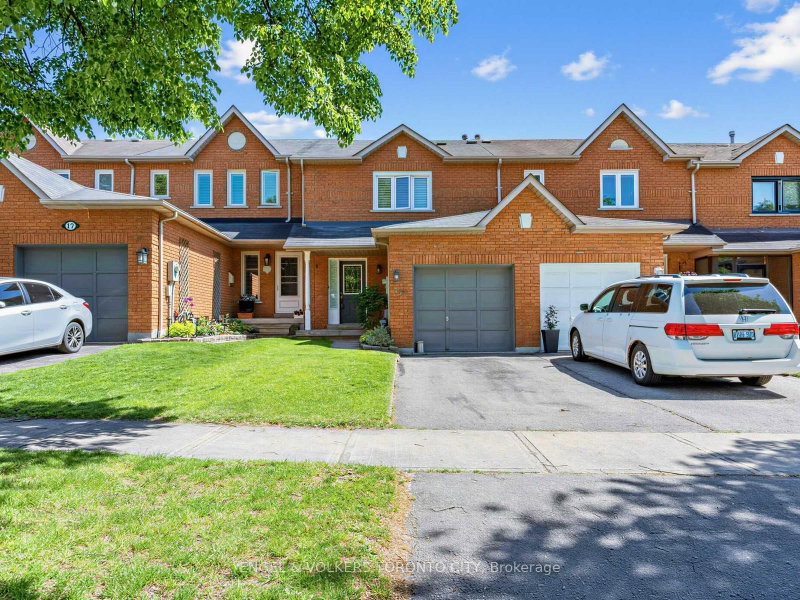
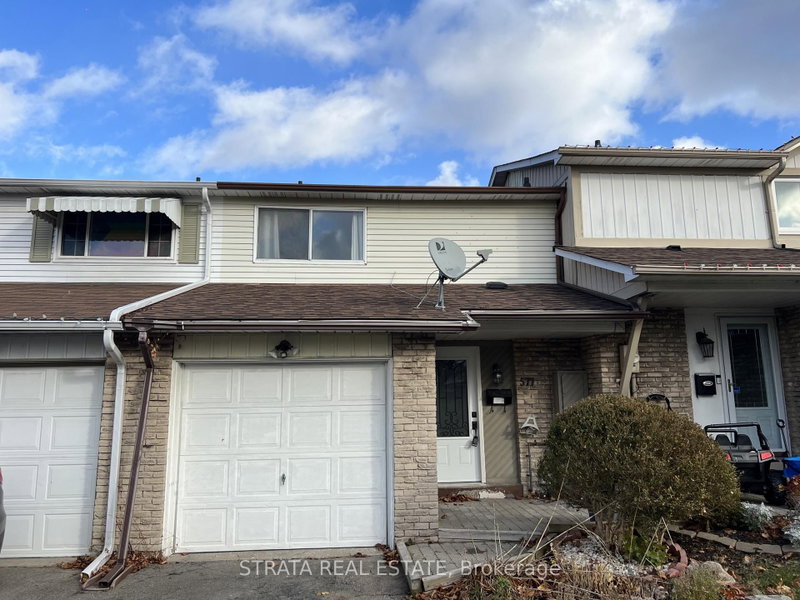
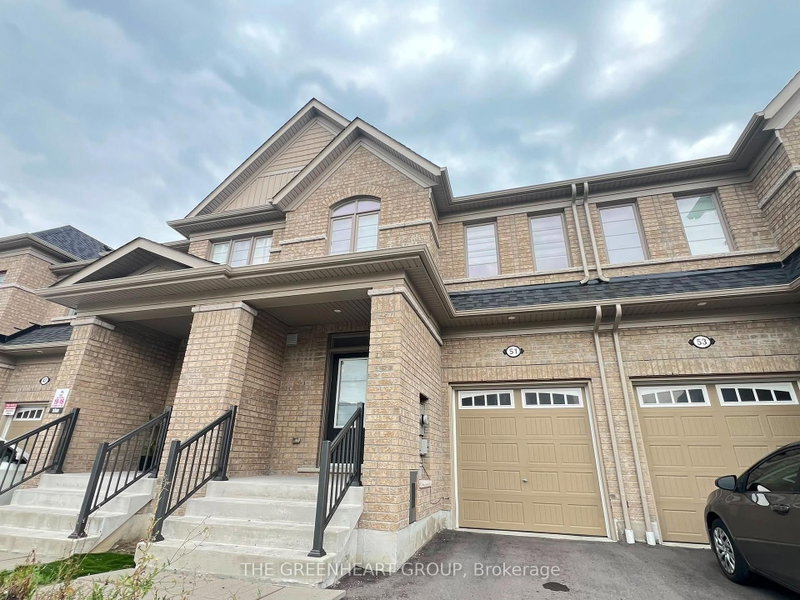
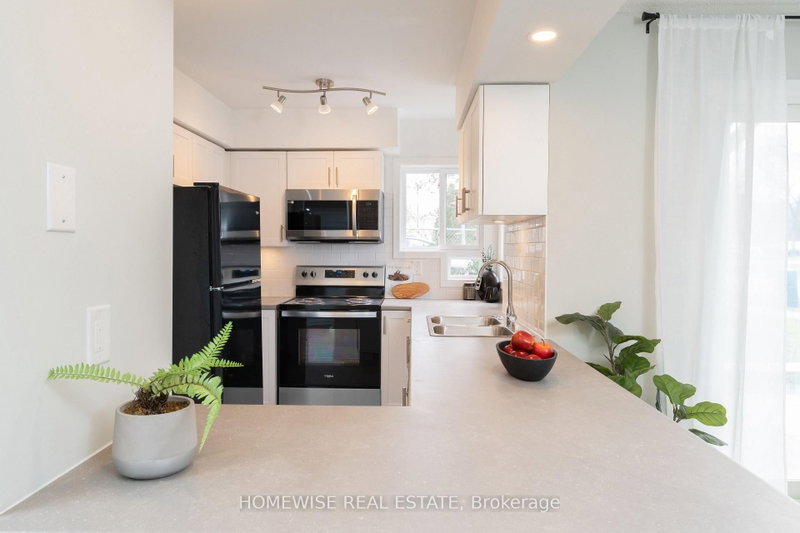
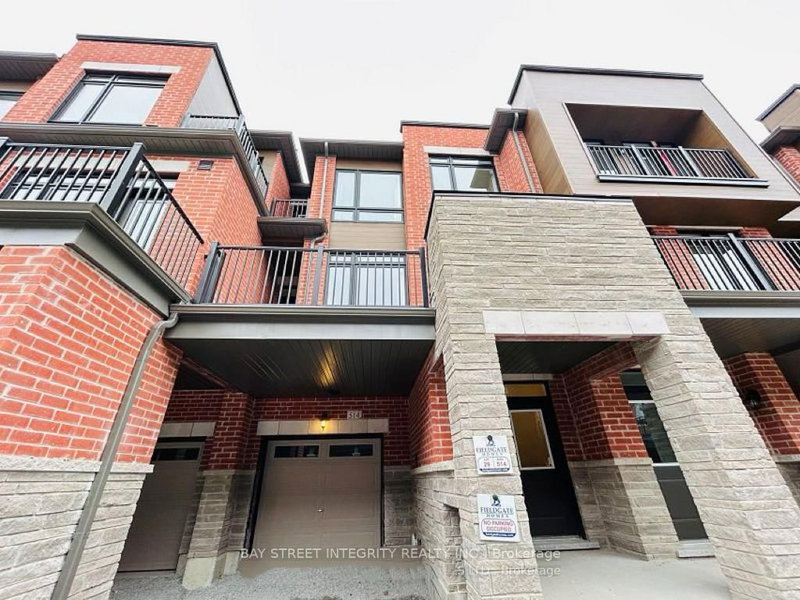
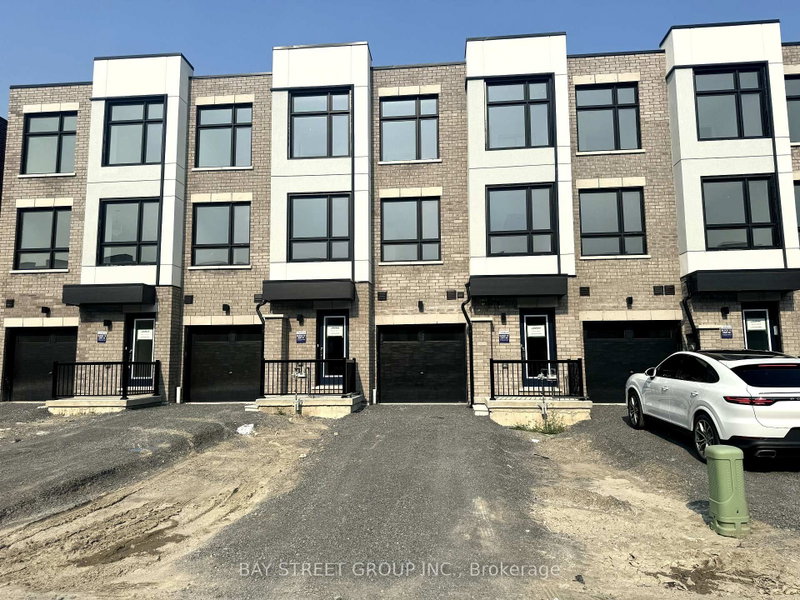
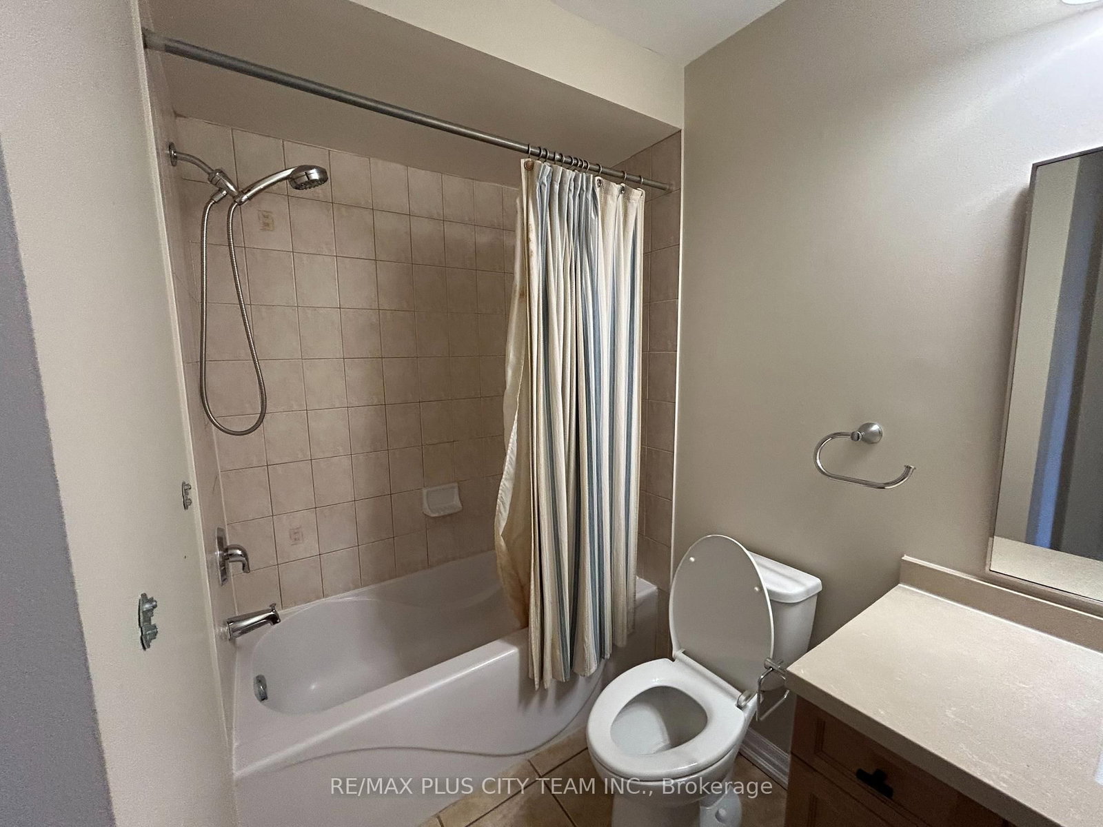
Step into comfort and convenience with this well-maintained townhouse in the heart of Ajax, featuring a freshly painted interior and beautifully landscaped exterior that enhances its curb appeal. A grand double-door entry welcomes you into a bright and inviting family room, setting the tone for the thoughtfully designed layout. The modern kitchen is equipped with a breakfast bar and stylish stone backsplash, seamlessly flowing into the living and dining areas, perfect for everyday living and entertaining. A versatile main floor den offers flexibility as a home office or potential third bedroom. Enjoy outdoor living with a private balcony off the living room, while the spacious primary bedroom features a 4-piece ensuite for added comfort. Ideally located within walking distance to schools, shopping, and the GO Train, and just minutes to Highway 401 and the Ajax waterfront with its scenic trails and parklands, this home offers an exceptional blend of style, functionality, and location.
Listing Brokerage: Re/Max Plus City Team Inc. - Disclaimer: The information contained in this listing has not been verified by Re/Max Plus City Team Inc. and should be verified by the buyer.





 Share
Share




 3
3 3
3 1
1 20.01 x 42.65 ft lot