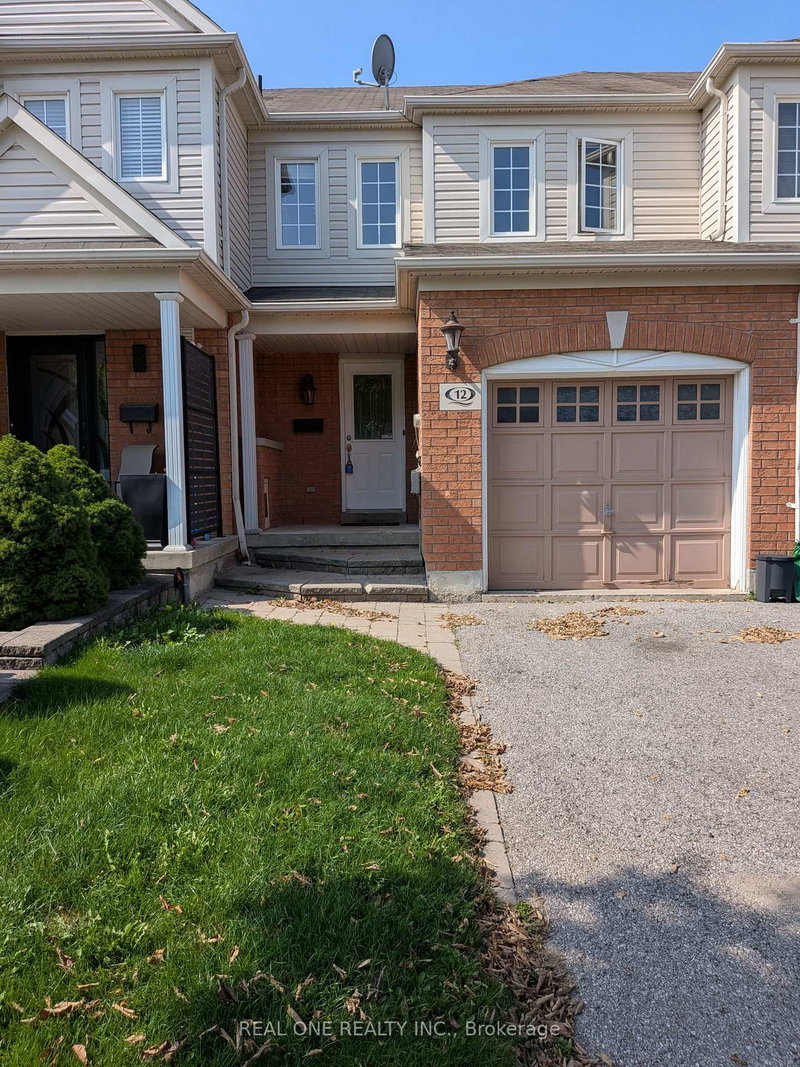
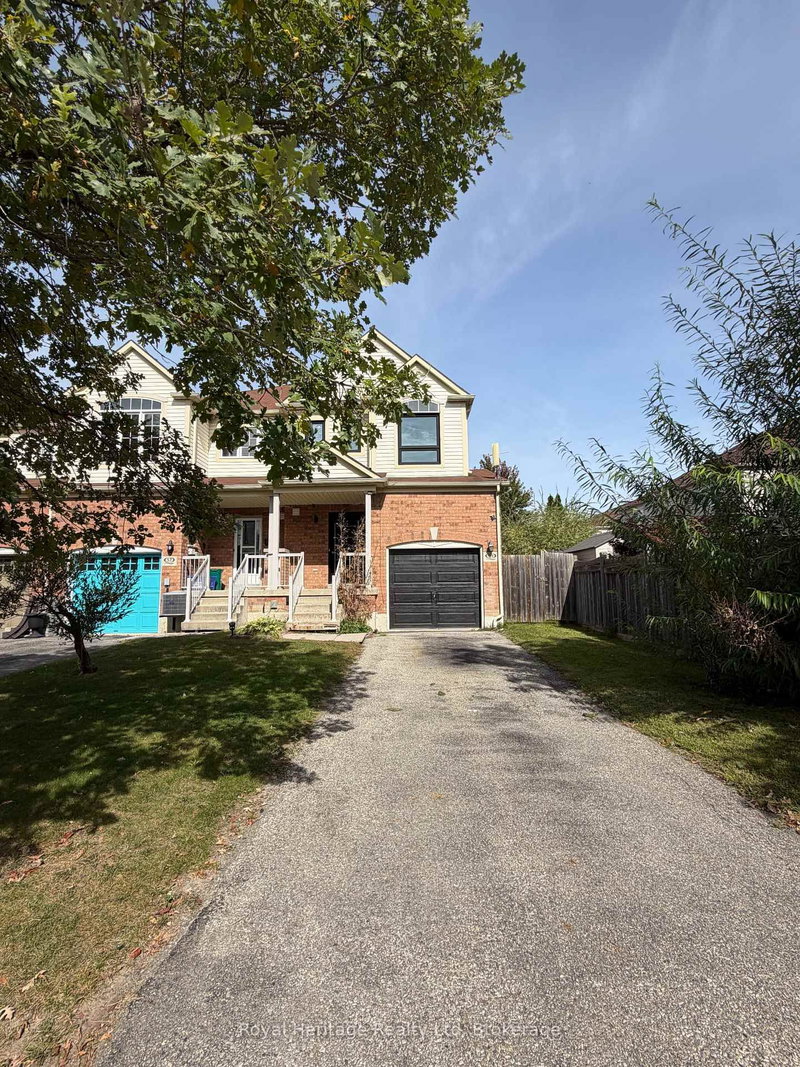
Welcome to this beautifully maintained and spacious open-concept townhome located in the highly sought-after North Whitby community. Offering three generous bedrooms on the upper level and a finished basement, this home provides versatile space ideal for a home office, recreation room, guest area, or additional living space.The bright and functional main floor features a welcoming great room and a modern kitchen complete with stainless steel appliances. Enjoy the added privacy of having no rear neighbours, along with a fully fenced backyard-perfect for relaxing, entertaining, or enjoying outdoor living.Ideally situated near parks, schools, Home Depot, shopping, public transit, and a variety of everyday amenities. A wonderful opportunity to lease a comfortable and well-located home in one of Whitby's most desirable neighbourhoods. NO SMOKING.NO PETS.
Listing Brokerage: Homelife Landmark Realty Inc. - Disclaimer: The information contained in this listing has not been verified by Homelife Landmark Realty Inc. and should be verified by the buyer.





 Share
Share


 3+1
3+1 3+1
3+1 1
1 24.57 x 88.74 ft lot