By

CALL
TOUR PROPERTY
×

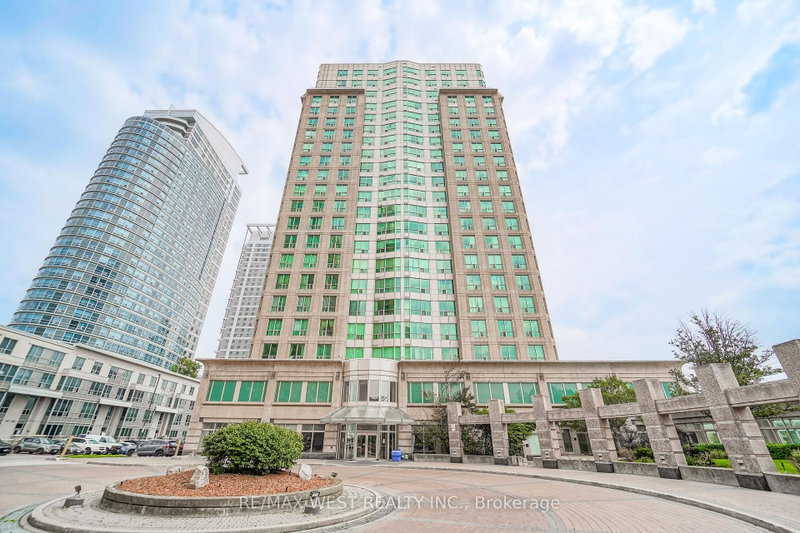
1709-8 Lee Centre Drive in Toronto for sale

MLS #:
E13753138
Type:
Condo Apt, Apartment
Approx. SQFT:
1200-1399
4 4
2
PROPERTY HISTORY
List Date List Price Last Status Sold Date Sold Price Days On Market
0000-00-00 $00000 Sld Oct 04, 2010 $239,000
0000-00-00 $00000 Exp N/A N/A N/A
0000-00-00 $00000 Ter N/A N/A N/A
0000-00-00 $00000 Sld Jan 03, 2005 $247,500
0000-00-00 $00000 Exp N/A N/A N/A
Rare Opportunity to Own a Fabulous 4-Bedroom, 3-Bathroom Corner Unit Offering Beautifully Designed Living Space and Spectacular, Unobstructed South-East Views! Flooded with natural light through expansive floor-to-ceiling windows, this exceptional home offers a sense of serenity and sophistication throughout. Featuring a thoughtfully designed layout with generously sized rooms and ample storage. This remarkable unit also includes one generously sized locker and two parking spaces-an incredible combination of convenience and value. Ideally located close to parks, schools, shopping, grocery stores, public transit, major highways, the future subway extension, and Scarborough Town Centre. A rare find with space, style, views, and convenience-look no further!

WHAT'S YOUR HOME WORTH?

Click here to get an instant estimate and track its value over time.

  • Date Listed: Tuesday, September 08, 2026
  • Listing Brokerage: Century 21 King`S Quay Real Estate Inc. - Disclaimer: The information contained in this listing has not been verified by Century 21 King`S Quay Real Estate Inc. and should be verified by the buyer.

  • Virtual Tour: View Virtual Tour for 1709-8 Lee Centre Drive
  • City: Toronto

    More 4 bedrooms condos for sale in Toronto

  • Neighbourhood: Woburn
  • Major Intersection: Mccowan & Hwy 401
  • Full Address: 1709-8 Lee Centre Drive, Toronto, M1H 3H8, ON, Canada
  • Living Room: Combined W/Dining, Laminate, Crown Moulding
  • Kitchen: Ceramic Floor
  • Amenities:
  • Maintenance Fee:$1645.67/mth
  • Taxes: $2,465.88 (2026)
Living24 x 14 ft336 sq ft
Dining24 x 14 ft336 sq ft
Kitchen11 x 6 ft66 sq ft
Foyer12 x 4 ft48 sq ft
Primary13 x 8 ft104 sq ft
2nd Br9 x 10 ft90 sq ft
3rd Br9 x 10 ft90 sq ft
4th Br12 x 9 ft108 sq ft

Recently sold comparables in Woburn

Similar condos for sale

WHAT'S YOUR HOME WORTH?

Click here to get an instant estimate and track its value over time.