By

Sign In
Sign In to view listing's details
×

1215-275 Village Green Square in Toronto has been leased

MLS #:
E13735004
Type:
Condo Apt, Apartment
Approx. SQFT:
600-699
1+1 1+1
PROPERTY HISTORY
List Date List Price Last Status Sold Date Sold Price Days On Market
0000-00-00 $00000 Lsd Aug 04, 2025 $2,350
0000-00-00 $00000 Lsd Jul 04, 2023 $2,550
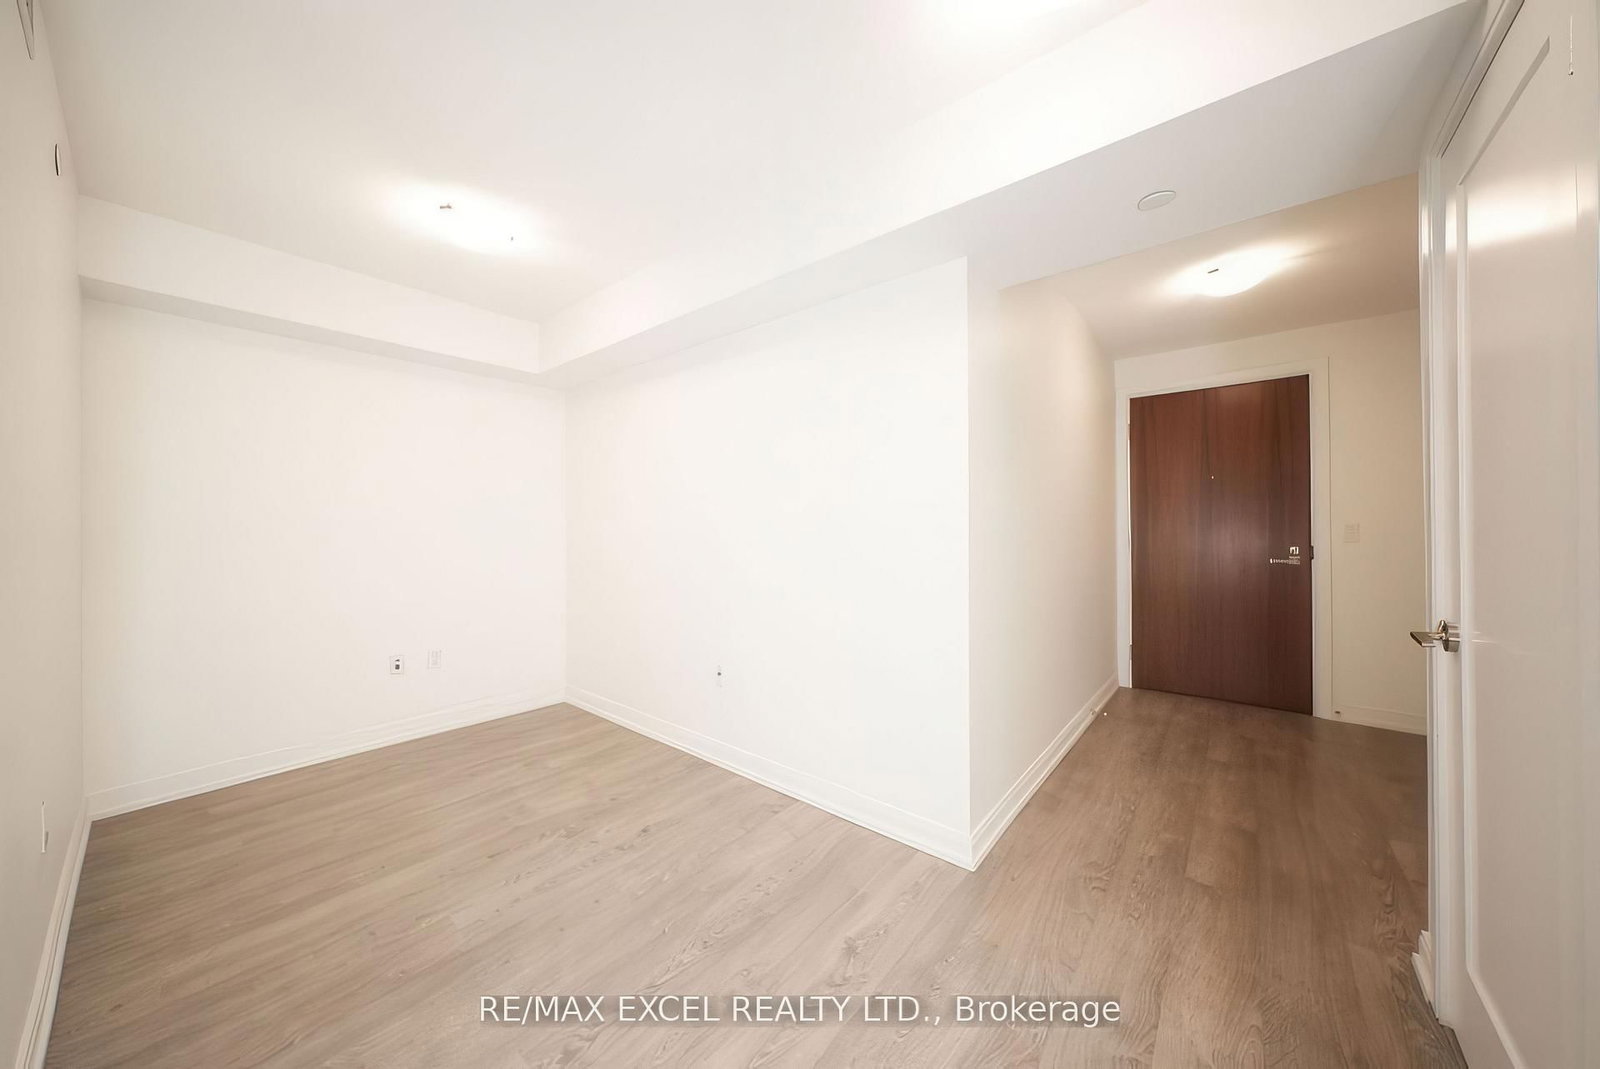
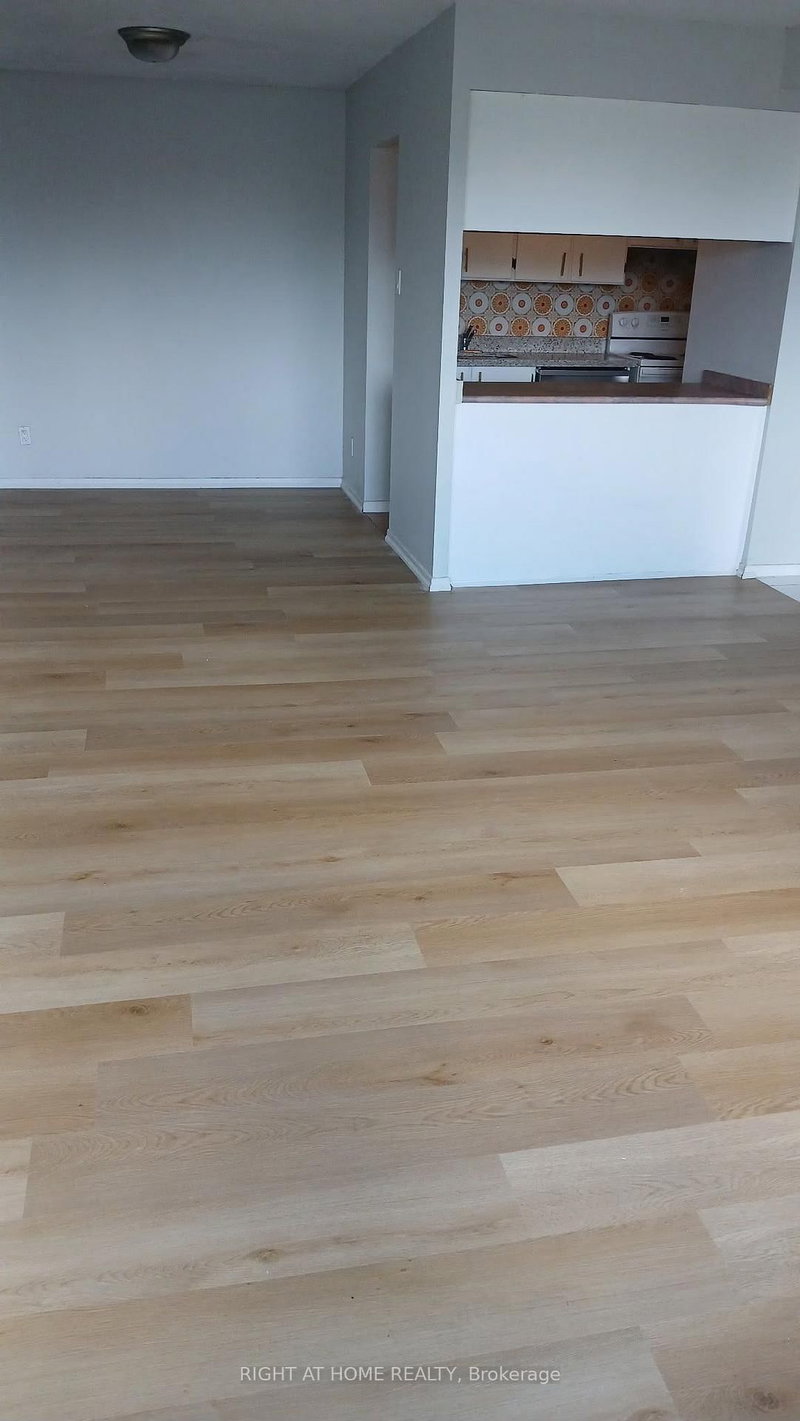
Welcome to this beautifully maintained 1-bedroom + den, 2-bathroom condo with an excellent open-concept layout. The spacious den can easily function as a second bedroom or home office. Enjoy a bright living and dining area that walks out to a private balcony with spectacular unobstructed south views. Featuring laminate flooring throughout, a stylish kitchen with quartz countertops, ample cabinet space, and stainless steel appliances. This unit is in excellent condition and move-in ready. Enjoy top-tier building amenities including a fully equipped fitness centre, party room, guest suites, pet salon, and more.Unbeatable location close to TTC, shopping, DVP, and Hwy 401 everything you need is just minutes away!

WHAT'S YOUR HOME WORTH?

Click here to get an instant estimate and track its value over time.

  • Date Listed: Wednesday, September 02, 2026
  • Listing Brokerage: Re/Max Excel Realty Ltd. - Disclaimer: The information contained in this listing has not been verified by Re/Max Excel Realty Ltd. and should be verified by the buyer.

  • City: Toronto

    More 1 bedroom condos for lease in Toronto

  • Neighbourhood: Agincourt South-Malvern West
  • Major Intersection: Kennedy/Hwy 401
  • Full Address: 1215-275 Village Green Square, Toronto, M1S 0K5, Canada, ON, Canada
  • Living Room: Combined W/Dining, W/O To Balcony, Window
  • Kitchen: Breakfast Bar, Stainless Steel Appl, Backsplash
  • Amenities:
  • Taxes: $0.00 (null)
Living18 x 12 ft216 sq ft
Dining18 x 12 ft216 sq ft
Kitchen8 x 7 ft56 sq ft
Primary10 x 10 ft100 sq ft
Den8 x 6 ft48 sq ft

Similar condos for lease