By

CALL
TOUR PROPERTY
×

1572 Dundas Street E in Toronto for sale

Asking price
$2,175,000
Estimate (Sep 01)
$2,214,420
MLS #:
E13731638
Type:
Detached, 2-Storey
Approx. SQFT:
2500-3000
Basement:
Finished
3+2 3+2
26 x 125 ft lot
PROPERTY HISTORY
SIGN IN REQUIRED
List Date List Price Last Status Sold Date Sold Price Days On Market
0000-00-00 $00000 Ter N/A N/A N/A
0000-00-00 $00000 Sus N/A N/A N/A
0000-00-00 $00000 Ter N/A N/A N/A
0000-00-00 $00000 Sus N/A N/A N/A
0000-00-00 $00000 Sld Oct 30, 2011 $363,000
0000-00-00 $00000 Ter N/A N/A N/A
0000-00-00 $00000 Lsd Jun 24, 2008 $1,200
0000-00-00 $00000 Sld Apr 09, 2008 $265,000

Listed by Sotheby'S International Realty Canada.

1572 Dundas Street E is a Detached, 2-Storey and is currently for Sale @ $2,175,000. Taxes in 2026 were $12,054.45.

More homes for sale under 2.2M in Toronto

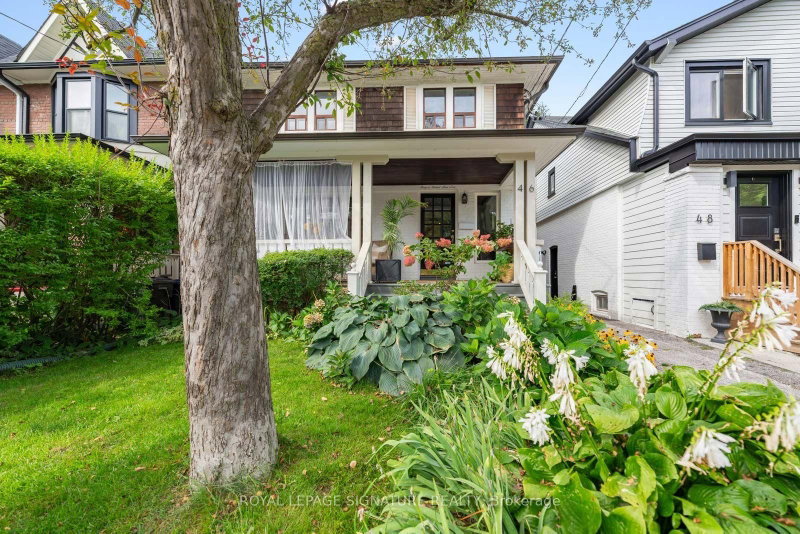
Steps west of Greenwood Park, this custom-built 13-year new super high-end detached residence combines an incredible outdoor paradise (completed by HGTV's "Backyard Builds") with glamourous interior spaces. The 2-Storey on 1572 Dundas Street E has 3 bedrooms, 4 bathrooms, and is located on a 125 x 26 ft lot in the community of South Riverdale . This dream home jumps right off of the pages of a design magazine. Shhhh! The whisper quiet interior offers 2,590 square feet of refined above-grade living space. Modern construction with high-end thermopane windows and energy-efficient insulation ensures exceptional an exceptional entertaining and living space. The dramatic and completely open concept main level makes an immediate impression with soaring 10-foot voluminous ceilings. Cocktails anyone? Lounge and living zones. Gourmet kitchen boasts massive island with quartz countertops, top-drawer appliances, and bar area. Boutique hotel feeling. Sensational dining space with sculptural Tom Dixon lighting fixtures and built-in banquette. No one wants to leave this space! Upstairs, the dream primary bedroom suite is adjacent to the most extraordinary dressing room imaginable, with custom built-in millwork cabinetry. It's so deluxe, you'll want to upgrade your wardrobe. 2nd floor laundry room. Talk about convenience. 4-piece primary ensuite bath showcases Buster + Punch hardware, floating tub, and separate shower. A total of 3 bedrooms and 2 bathrooms are found on this upper level. The recently renovated 800 square foot lower level delivers even more style and space with 2 additional bedrooms, another full bath, a handy kitchenette, and a separate walk-out from the mud room into the rear yard. You'll stop in your tracks when you step outside into the HGTV-featured backyard. Wow, wow, wow! Lounge with friends in the climate-controlled casita outdoor living room, massive windows and sliding doors. 2-car laneway parking. 26 by 125-foot lot. Greenwood Park offers an outdoor pool, artificial ice rink, separated dog runs, and a Sunday farmers' market - modern urban living at its very finest. Sensational!

See Schedule B

The address 1572 Dundas Street E was listed for sale (MLS# E13731638) on Tuesday, September 01, 2026.

WHAT'S YOUR HOME WORTH?

Click here to get an instant estimate and track its value over time.

  • Date Listed: Tuesday, September 01, 2026
  • Listing Brokerage: Sotheby'S International Realty Canada - Disclaimer: The information contained in this listing has not been verified by Sotheby'S International Realty Canada and should be verified by the buyer.

  • Virtual Tour: View Virtual Tour for 1572 Dundas Street E
  • City: Toronto

    More 3 bedrooms homes for sale in Toronto

  • Neighbourhood: South Riverdale
  • Major Intersection: Dundas St E and Jones Ave
  • Full Address: 1572 Dundas Street E, Toronto, M4L 1K8, Canada, ON, Canada
  • Living Room: hardwood floor, Open Concept, Recessed Lights
  • Kitchen: Centre Island, W/O To Garden, Quartz Counter
  • Living Room: Open Concept, hardwood floor, Recessed Lights
  • Kitchen: Breakfast Bar, Stainless Steel Sink, Recessed Lights
  • Amenities:
  • Taxes: $12,054.45 (2026)
Foyer6 x 5 ft30 sq ft
Living23 x 18 ft414 sq ft
Dining18 x 11 ft198 sq ft
Kitchen19 x 14 ft266 sq ft
Primary18 x 15 ft270 sq ft
2nd Br14 x 12 ft168 sq ft
3rd Br13 x 9 ft117 sq ft
Laundry12 x 7 ft84 sq ft
Living23 x 13 ft299 sq ft
Dining14 x 12 ft168 sq ft
Kitchen14 x 8 ft112 sq ft
Br14 x 9 ft126 sq ft
Den12 x 11 ft132 sq ft
Other14 x 9 ft126 sq ft
  • Sunday - September 06 2:00 - 4:00 PM
  • Saturday - September 05 2:00 - 4:00 PM

Recently sold comparables in South Riverdale

Similar homes for sale

WHAT'S YOUR HOME WORTH?

Click here to get an instant estimate and track its value over time.