By

CALL
TOUR PROPERTY
×

4083 Ellesmere Road in Toronto for lease

Asking price
$4,000
MLS #:
E13728938
Type:
Detached, 2-Storey
Approx. SQFT:
2500-3000
Basement:
Finished, Full
4+2 4+2

2 112.92 x 70.14 ft lot
PROPERTY HISTORY
SIGN IN REQUIRED
List Date List Price Last Status Sold Date Sold Price Days On Market
0000-00-00 $00000 Sld Oct 27, 2016 $990,000
0000-00-00 $00000 Ter N/A N/A N/A
0000-00-00 $00000 Sld Dec 07, 2009 $495,500
0000-00-00 $00000 Sld Apr 10, 2008 $410,000
0000-00-00 $00000 Sld May 25, 2006 $455,000
0000-00-00 $00000 Ter N/A N/A N/A
0000-00-00 $00000 Exp N/A N/A N/A
0000-00-00 $00000 Ter N/A N/A N/A
0000-00-00 $00000 Sld Jun 23, 2004 $379,000

Listed by Dream Home Realty Inc..

4083 Ellesmere Road is a Detached, 2-Storey and is currently for Lease @ $4,000. Taxes in null were $0.00.

More homes for lease under 4k in Toronto

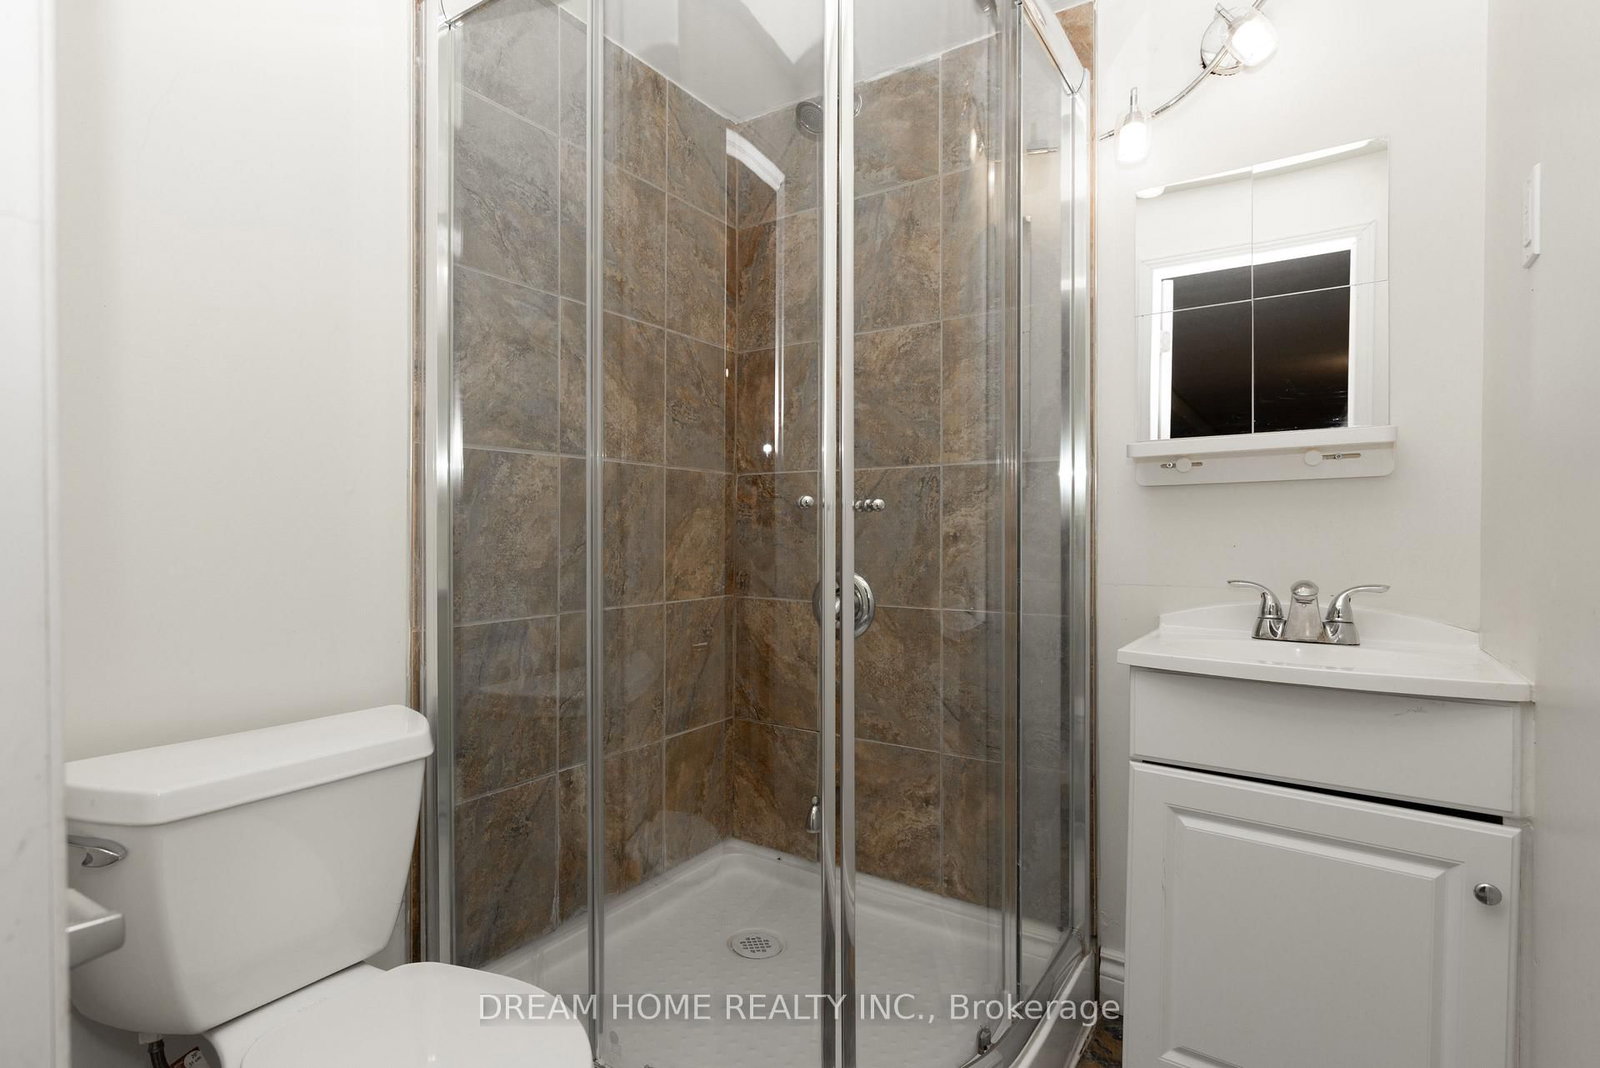
FURNISHED! STUDENTS/FAMILY WELCOME! Beautiful Custom Brick & Stone Home With Finished Basement. The 2-Storey on 4083 Ellesmere Road has 4 bedrooms, 4 bathrooms, and is located on a 70.14 x 112.92 ft loton < .50 acres in the community of Highland Creek . Almost 3000 Sq.Ft Of Luxury With Plenty Of Windows For Plenty Of Sunlight. A Must See!! Stunning Layout, High Ceilings On The Main Floors.

The address 4083 Ellesmere Road was listed for lease (MLS# E13728938) on Monday, August 31, 2026.

WHAT'S YOUR HOME WORTH?

Click here to get an instant estimate and track its value over time.

  • Date Listed: Monday, August 31, 2026
  • Listing Brokerage: Dream Home Realty Inc. - Disclaimer: The information contained in this listing has not been verified by Dream Home Realty Inc. and should be verified by the buyer.
  • City: Toronto

    More 4 bedrooms homes for lease in Toronto

  • Neighbourhood: Highland Creek
  • Major Intersection: Old Kingston & Ellesmere
  • Full Address: 4083 Ellesmere Road, Toronto, M1C 1J2, Canada, ON, Canada
  • Living Room: Combined W/Dining, hardwood floor
  • Family Room: Gas Fireplace, hardwood floor
  • Kitchen: Eat-In Kitchen, Granite Counter
  • Amenities:
  • Taxes: $0.00 (null)
Living19 x 11 ft209 sq ft
Dining19 x 11 ft209 sq ft
Family21 x 12 ft252 sq ft
Kitchen21 x 10 ft210 sq ft
Primary20 x 20 ft400 sq ft
2nd Br18 x 12 ft216 sq ft
3rd Br12 x 11 ft132 sq ft
4th Br3 x 3 ft9 sq ft
Great Rm3 x 3 ft9 sq ft
Br3 x 3 ft9 sq ft
Br3 x 3 ft9 sq ft

Recently leased comparables in Highland Creek

Similar homes for lease

WHAT'S YOUR HOME WORTH?

Click here to get an instant estimate and track its value over time.