By

Sign In
Sign In to view listing's details
×

77 Churchill Avenue in Oshawa has been leased

MLS #:
E13725502
Type:
Detached, Bungalow
Approx. SQFT:
1100-1500
3 3
1 79 x 100 ft lot
PROPERTY HISTORY
List Date List Price Last Status Sold Date Sold Price Days On Market
0000-00-00 $00000 Lsd Feb 24, 2025 $1,700
0000-00-00 $00000 Ter N/A N/A N/A
0000-00-00 $00000 Sld Feb 15, 2017 $676,786
0000-00-00 $00000 Sld Jun 11, 2008 $282,400
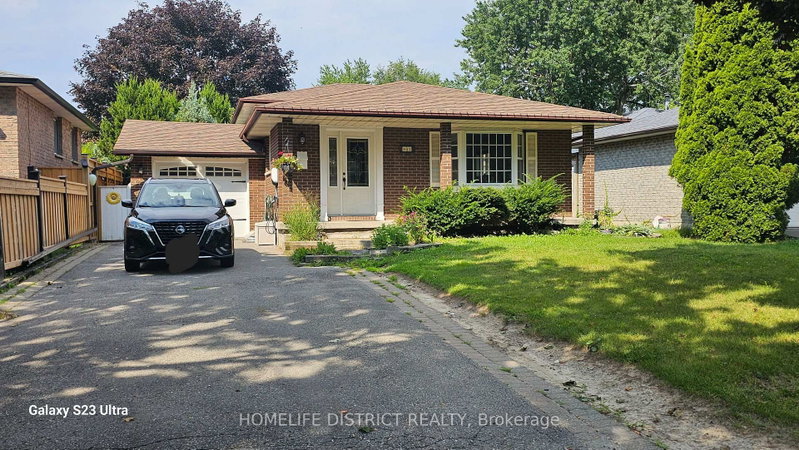
Spacious Main-Floor Lease in a Desirable Oshawa Neighbourhood! This Ranch-Style Brick Bungalow Offers Three Bedrooms, Hardwood Flooring Throughout, an Updated Kitchen, and Bright Living and Dining Areas. Enjoy the Three-Season Sunroom with a Walkout to the Large Shared Backyard, Perfect for BBQs, Entertaining, and Children to Play. Includes Separate Laundry, a Large Driveway, and Exclusive Use of the Single-Car Garage. Situated on a Generous 79 x 100 Ft Lot with No Neighbours Behind in a Quiet, Family-Friendly Location. The Basement Is Tenanted Separately, and the Main-Floor Tenant Will Pay 70% of the Utilities.

WHAT'S YOUR HOME WORTH?

Click here to get an instant estimate and track its value over time.

  • Date Listed: Saturday, August 29, 2026
  • Listing Brokerage: Right At Home Realty - Disclaimer: The information contained in this listing has not been verified by Right At Home Realty and should be verified by the buyer.

  • City: Oshawa

    More 3 bedrooms homes for lease in Oshawa

  • Neighbourhood: Centennial
  • Major Intersection: Somerville / Churchill
  • Full Address: 77 Churchill Avenue, Oshawa, L1G 3K7, Canada, ON, Canada
  • Kitchen: hardwood floor, Large Window
  • Living Room: hardwood floor, Combined W/Dining, Large Window
  • Amenities:
  • Taxes: $0.00 (null)
Kitchen11 x 9 ft99 sq ft
Dining12 x 8 ft96 sq ft
Living18 x 13 ft234 sq ft
Primary11 x 12 ft132 sq ft
2nd Br11 x 7 ft77 sq ft
3rd Br12 x 10 ft120 sq ft
Sunroom11 x 13 ft143 sq ft

Similar homes for lease