By

CALL
TOUR PROPERTY
×

1638 Norwill Crescent in Oshawa for lease

Asking price
$3,050
MLS #:
E13742570
Type:
Detached, 2-Storey
Approx. SQFT:
1100-1500
Basement:
Finished
3 3
1 30.48 x 106.79 ft lot
PROPERTY HISTORY
SIGN IN REQUIRED
List Date List Price Last Status Sold Date Sold Price Days On Market
0000-00-00 $00000 New N/A N/A N/A
0000-00-00 $00000 Sus N/A N/A N/A
0000-00-00 $00000 Ter N/A N/A N/A
0000-00-00 $00000 Sld Feb 07, 2024 $810,000
0000-00-00 $00000 Sld Nov 01, 2019 $525,000
0000-00-00 $00000 Ter N/A N/A N/A
0000-00-00 $00000 Sld Jul 12, 2017 $435,000
0000-00-00 $00000 Sld Apr 26, 2017 $491,000
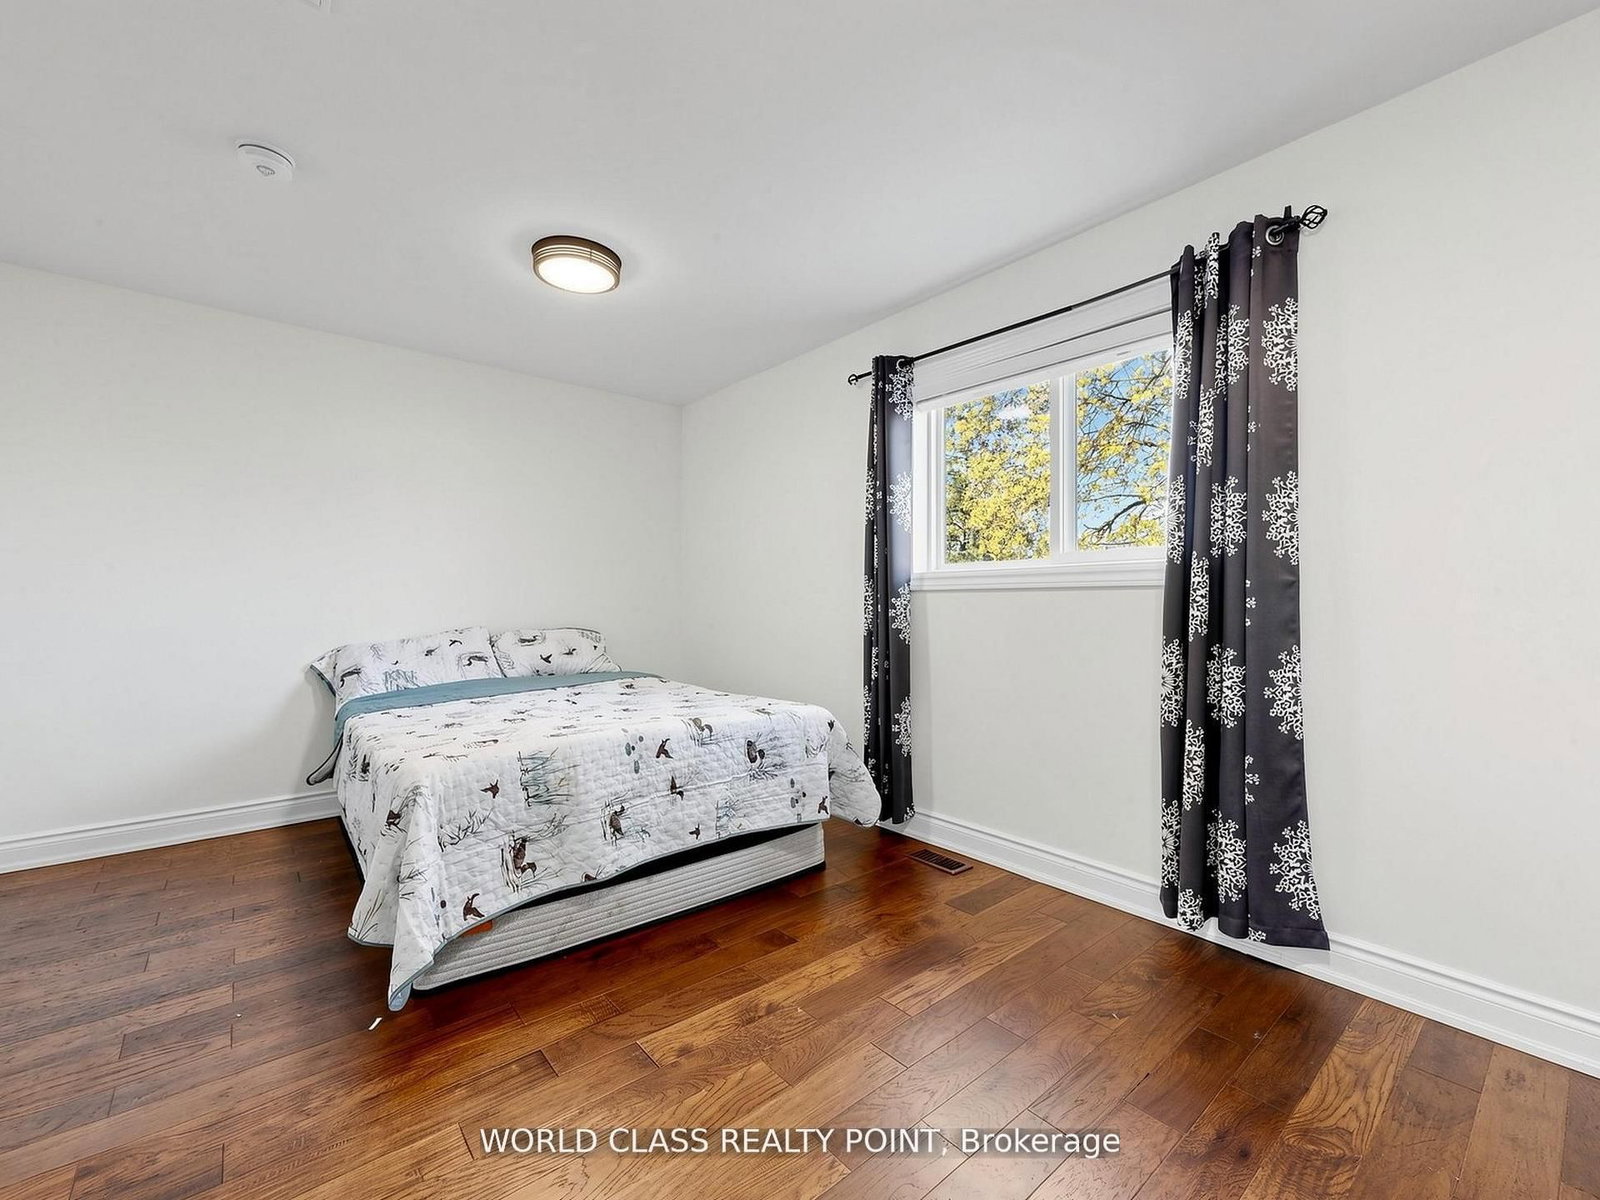
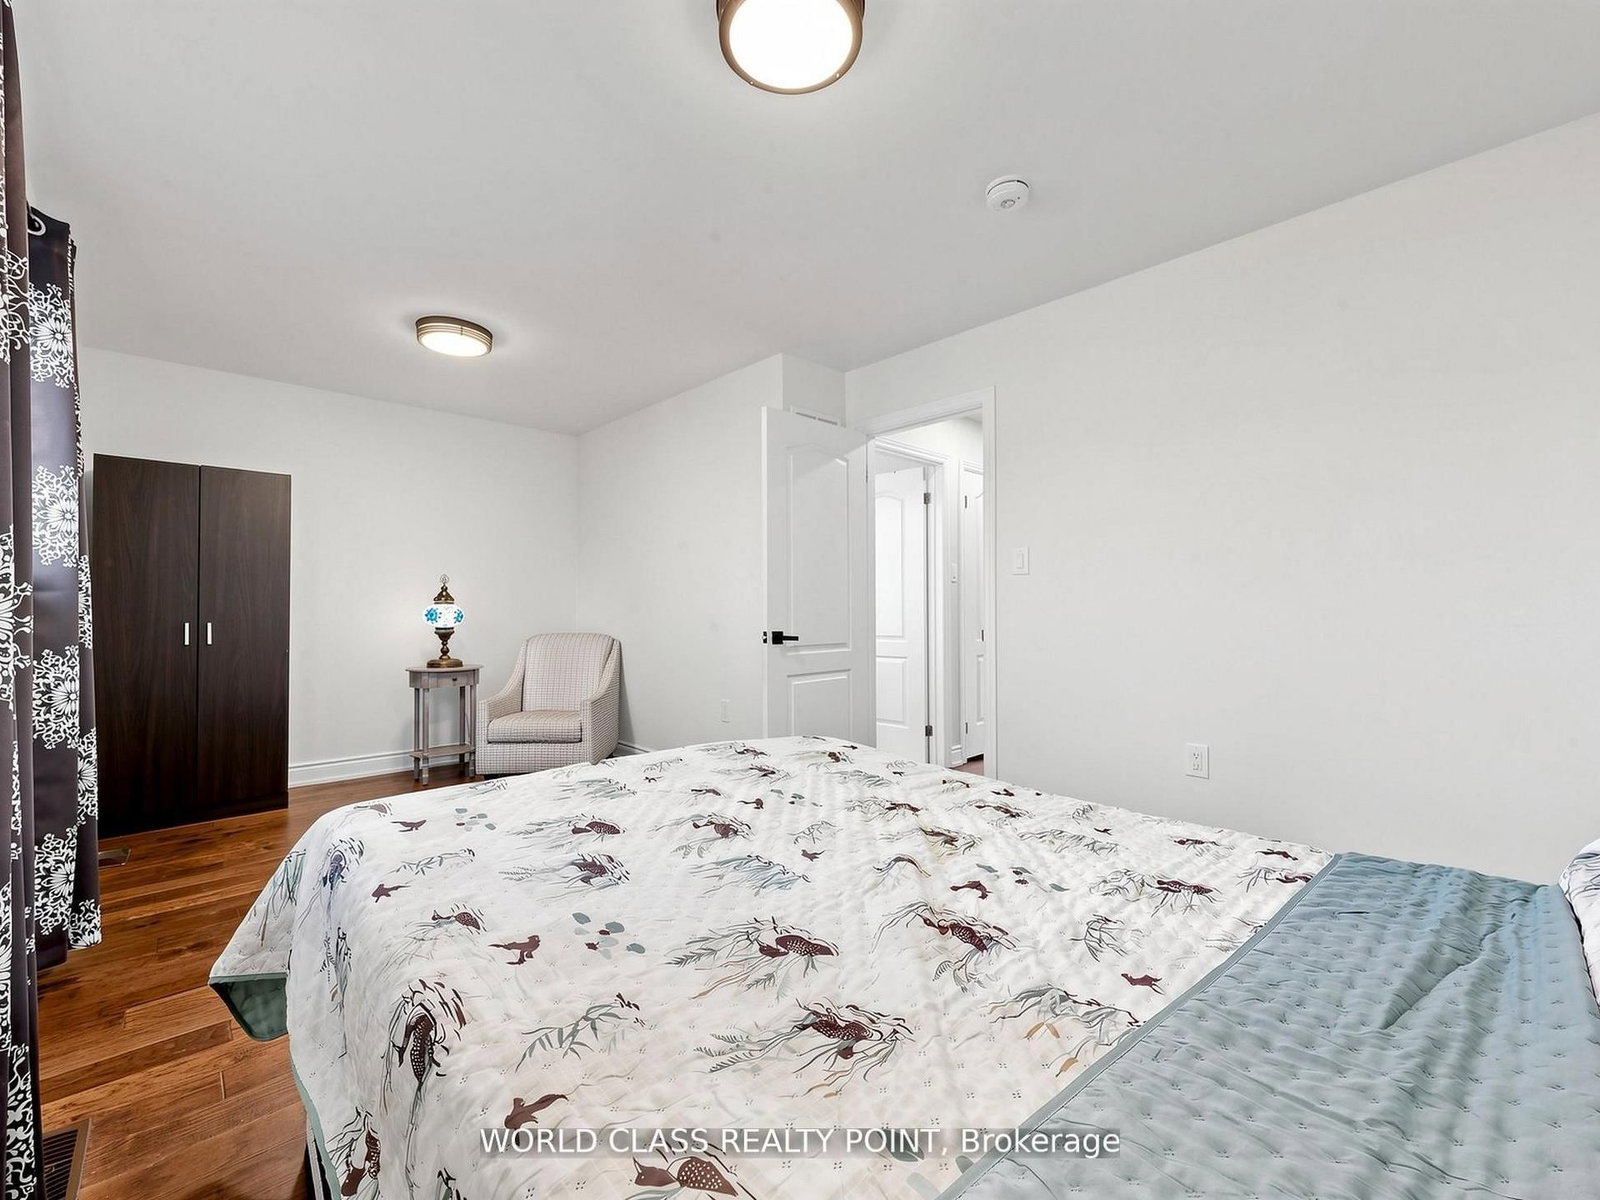
Welcome to 1638 Norwill Crescent - a beautifully maintained full detached home available for lease in one of Oshawa's most sought-after family neighbourhoods. This spacious property offers the entire house including a finished basement, providing exceptional room to live, work, and grow. Step outside to a large private backyard complete with a hot tub, perfect for entertaining or unwinding after a long day. Bright, functional layout with generous principal rooms and plenty of storage throughout. Ideally located for commuters with quick access to Highways 401, 407 and 412, and just minutes to Ontario Tech University/Durham College, top-rated schools, parks, transit, and major shopping including the Oshawa Centre. A rare opportunity to lease a complete home in an excellent, established area - ideal for any family. Book your showing today.

WHAT'S YOUR HOME WORTH?

Click here to get an instant estimate and track its value over time.

  • Date Listed: Thursday, September 03, 2026
  • Listing Brokerage: World Class Realty Point - Disclaimer: The information contained in this listing has not been verified by World Class Realty Point and should be verified by the buyer.

  • City: Oshawa

    More 3 bedrooms homes for lease in Oshawa

  • Neighbourhood: Samac
  • Major Intersection: Simcoe/Glovers
  • Full Address: 1638 Norwill Crescent, Oshawa, L1G 7V2, Canada, ON, Canada
  • Living Room: hardwood floor, Pot Lights, W/O To Deck
  • Kitchen: Ceramic Floor, Backsplash, Stainless Steel Appl
  • Amenities:
  • Taxes: $0.00 (null)
Living18 x 10 ft180 sq ft
Dining10 x 8 ft80 sq ft
Kitchen16 x 8 ft128 sq ft
Primary18 x 11 ft198 sq ft
2nd Br13 x 8 ft104 sq ft
3rd Br10 x 9 ft90 sq ft
Rec18 x 26 ft468 sq ft

Recently leased comparables in Samac

Similar homes for lease

WHAT'S YOUR HOME WORTH?

Click here to get an instant estimate and track its value over time.