Local real estate rules require that you sign in to view sold property information.
| List Date | List Price | Last Status | Sold Date | Sold Price | Days On Market |
|---|---|---|---|---|---|
| 0000-00-00 | $00000 | Ter | N/A | N/A | N/A |
Listed by Accsell Realty Inc..
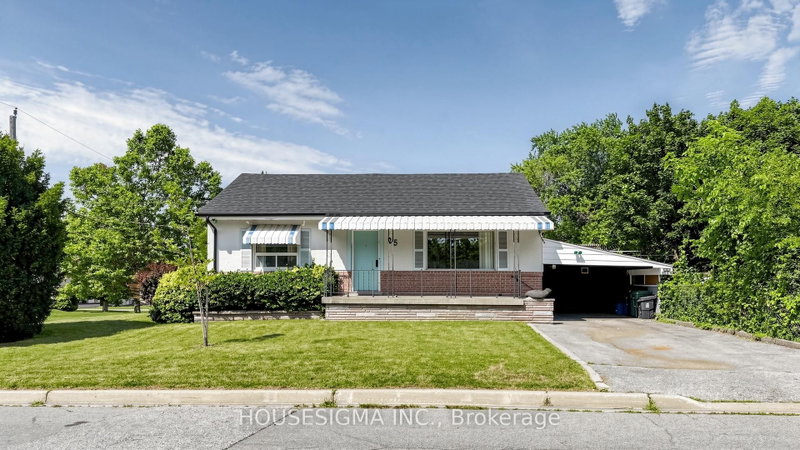
103 Donside Drive is a Detached, Bungalow and is currently for Sale @ $649,900. Taxes in 2025 were $4,178.00.
More homes for sale under 600k in Toronto
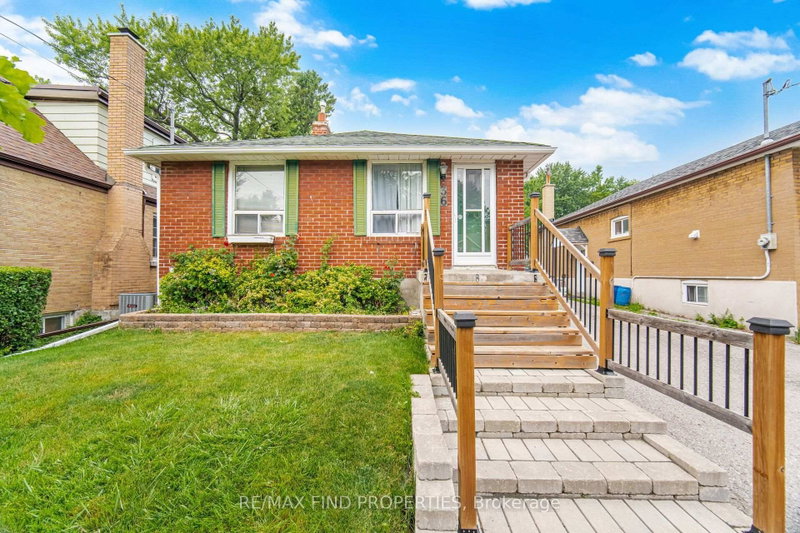
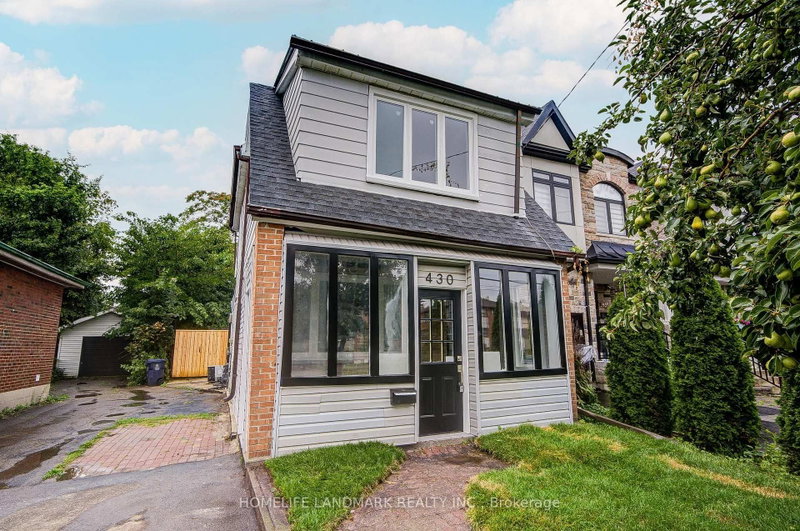
Attention investors, renovators, contractors, and first-time buyers with vision! This detached home in the highly sought-after Clairlea-Birchmount community offers an exceptional opportunity to renovate, rebuild, or create your dream home. The Bungalow on 103 Donside Drive has 2 bedrooms, 2 bathrooms, and is located on a 141.75 x 40 ft lot in the community of Clairlea-Birchmount . This property is brimming with potential and awaits your personal touch. You'll enjoy convenient access to Victoria Park Station, large Warden Woods park, schools, shopping, restaurants, and major commuter routes. Whether you're looking for your next investment project or a chance to customize a home from the ground up, this is a rare opportunity in a thriving east Toronto location. Bring your imagination and unlock the full potential of this property!
The address 103 Donside Drive was listed for sale (MLS# E13711292) on Tuesday, August 25, 2026.




 Share
Share


 2
2 2
2 1
1 40 x 141.75 ft lot