By

Sign In
Sign In to view listing's details
×

204-151 Village Green Square in Toronto has been leased

MLS #:
E13709764
Type:
Condo Apt, Apartment
Approx. SQFT:
700-799
1+1 1+1
1
PROPERTY HISTORY
List Date List Price Last Status Sold Date Sold Price Days On Market
0000-00-00 $00000 Lsd May 25, 2024 $2,300
0000-00-00 $00000 Sld Nov 22, 2022 $580,000
0000-00-00 $00000 Sld Aug 21, 2021 $550,000
0000-00-00 $00000 Sld Mar 23, 2019 $428,000
0000-00-00 $00000 Exp N/A N/A N/A
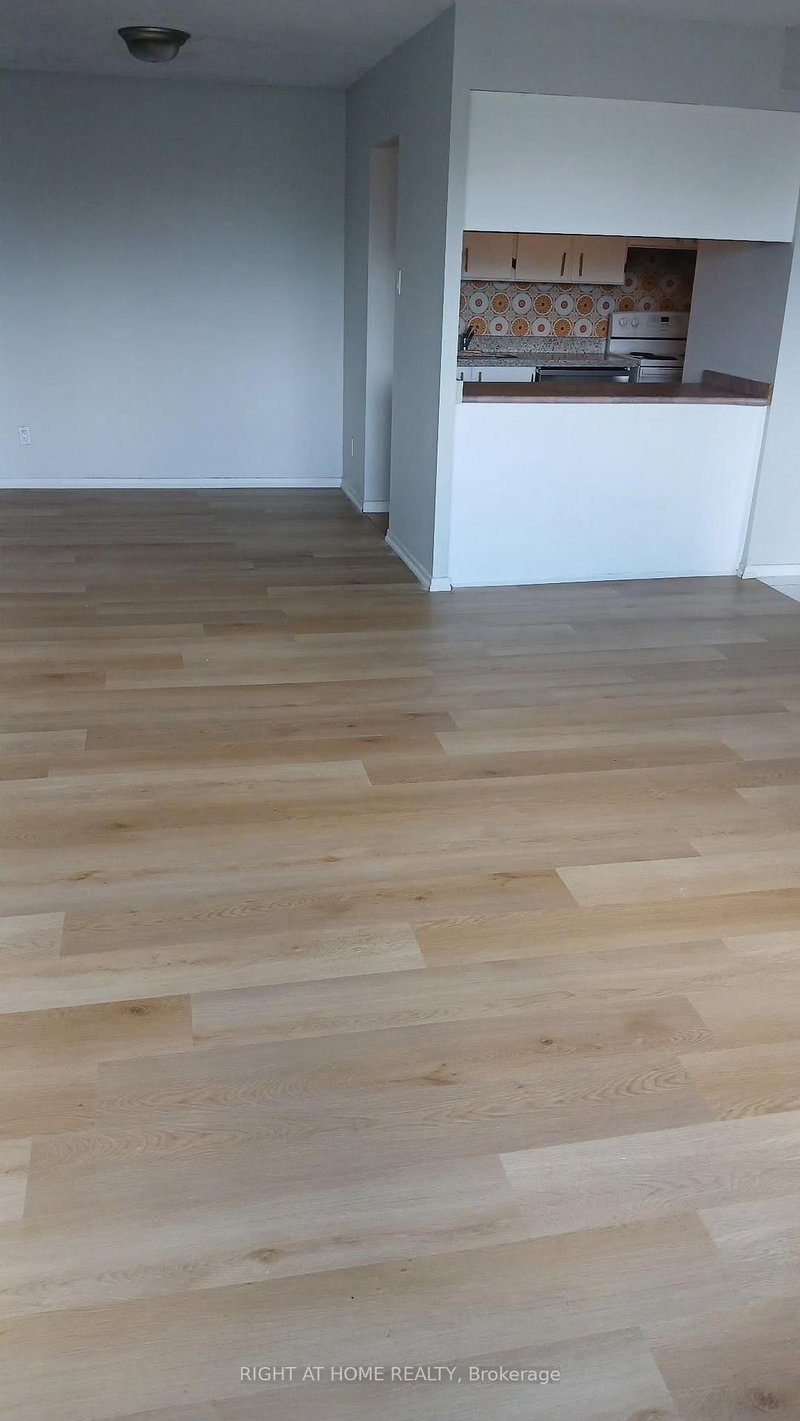
Check Out This Must-See 1+1 Bedroom Condo Featuring Two Full Bathrooms And A Spacious Open-Concept Layout. With Over 700 Sq. Ft. Of Interior Living Space Plus A 125 Sq. Ft. Balcony, You'll Enjoy Plenty Of Room To Relax. The Versatile Den Can Easily Be Used As A Home Office, Or Additional Living Space. The Conveniently Located Parking Spot Is On The Same Level As The Unit. Ideally Situated Near The TTC And GO Station, The Building Is Also Close To Grocery Stores, Restaurants, Shops, And Everyday Amenities.

WHAT'S YOUR HOME WORTH?

Click here to get an instant estimate and track its value over time.

  • Date Listed: Tuesday, August 25, 2026
  • Listing Brokerage: Right At Home Realty - Disclaimer: The information contained in this listing has not been verified by Right At Home Realty and should be verified by the buyer.

  • City: Toronto

    More 1 bedroom condos for lease in Toronto

  • Neighbourhood: Agincourt South-Malvern West
  • Major Intersection: Kennedy And Highway 401
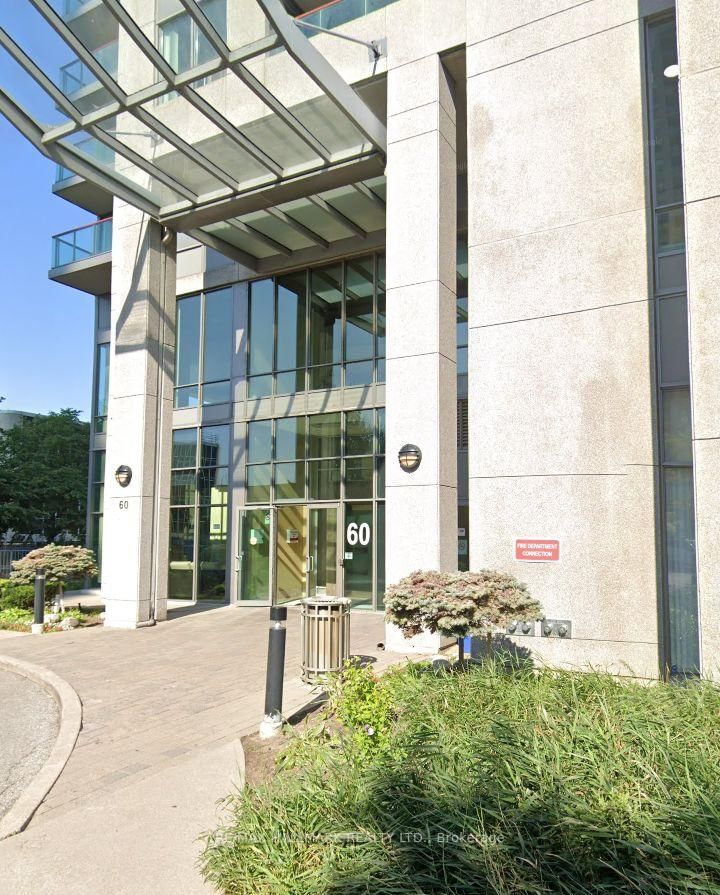
  • Full Address: 204-151 Village Green Square, Toronto, M1S 0K5, Canada, ON, Canada
  • Living Room: Open Concept, Combined W/Dining
  • Kitchen: Open Concept, Backsplash, Granite Counter
  • Amenities:
  • Taxes: $0.00 (null)
Living16 x 11 ft176 sq ft
Dining16 x 11 ft176 sq ft
Kitchen16 x 11 ft176 sq ft
Primary12 x 10 ft120 sq ft
Den9 x 8 ft72 sq ft

Similar condos for lease