By

CALL
TOUR PROPERTY
×

61 Holmbush Crescent in Toronto for sale

MLS #:
E13709040
Type:
Detached, 2-Storey
Approx. SQFT:
2000-2500
Basement:
Finished
4+2 4+2
2 34.44 x 109 ft lot
PROPERTY HISTORY
List Date List Price Last Status Sold Date Sold Price Days On Market
0000-00-00 $00000 Lsd Jul 11 $3,900
0000-00-00 $00000 Lsd Jan 12, 2024 $4,200
0000-00-00 $00000 Exp N/A N/A N/A
0000-00-00 $00000 Ter N/A N/A N/A
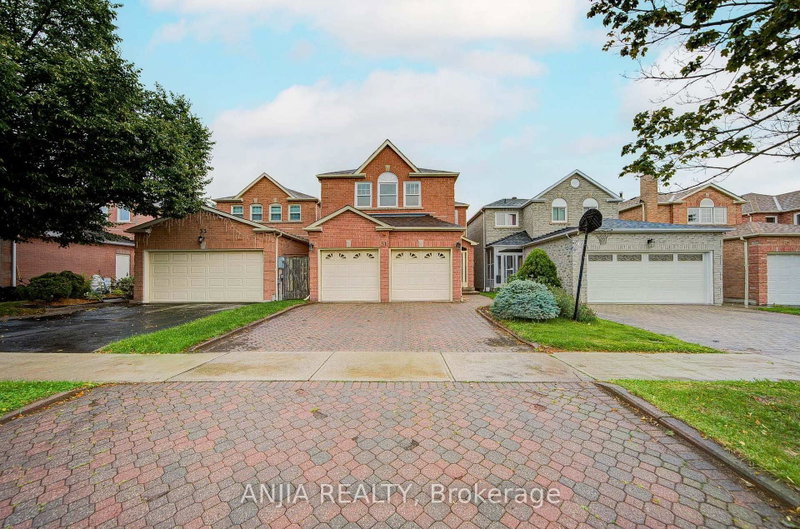
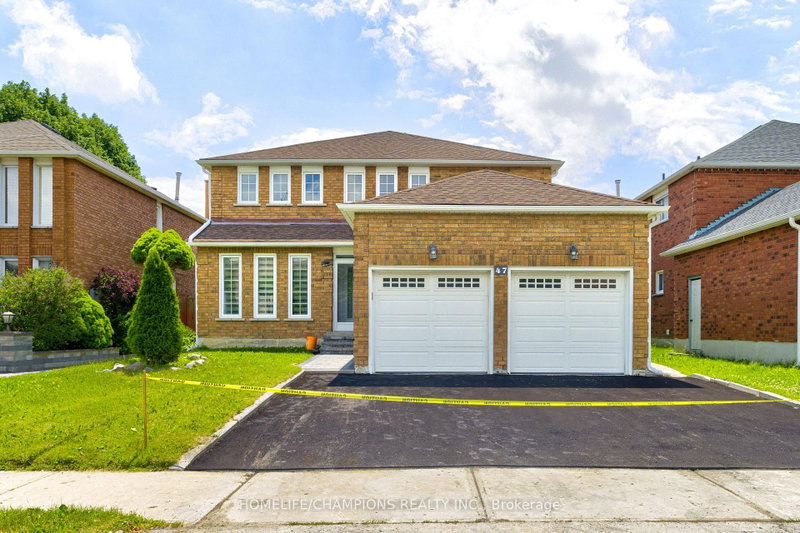
Welcome to 61 Holmbush Crescent-a beautifully newly renovated detached home offering approximately 2,301 sq. ft. of bright, thoughtfully designed living space in the highly desirable Kennedy and Steeles community. Featuring soaring 9-foot ceilings, new hardwood floors, upgraded stairs with sleek metal pickets and a modern quartz-counter kitchen, this home offers an ideal blend of style and functionality. The family-friendly layout includes four spacious bedrooms, while the finished basement provides two additional guest rooms, an exercise area and a three-piece bathroom-perfect for extended family, a home office or recreation space. Outside, enjoy beautiful landscaping, a double garage and parking for up to six vehicles with no sidewalk. Conveniently located within walking distance of TTC and YRT transit, Pacific Mall, supermarkets, the library and everyday amenities. A move-in-ready family home in one of Scarborough's most convenient and established neighbourhoods!

WHAT'S YOUR HOME WORTH?

Click here to get an instant estimate and track its value over time.

  • Date Listed: Tuesday, August 25, 2026
  • Listing Brokerage: Blue Whale Capital Realty Inc. - Disclaimer: The information contained in this listing has not been verified by Blue Whale Capital Realty Inc. and should be verified by the buyer.
  • City: Toronto

    More 4 bedrooms homes for sale in Toronto

  • Neighbourhood: Steeles
  • Major Intersection: Kennedy/Steeles
  • Full Address: 61 Holmbush Crescent, Toronto, M1V 2Y8, Canada, ON, Canada
  • Family Room: hardwood floor, Combined W/Living, Large Window
  • Kitchen: Ceramic Floor, Quartz Counter
  • Amenities:
  • Taxes: $6,767.66 (2026)
Library13 x 16 ft208 sq ft
Family13 x 11 ft143 sq ft
Kitchen13 x 13 ft169 sq ft
Breakfast13 x 13 ft169 sq ft
Primary15 x 13 ft195 sq ft
2nd Br18 x 17 ft306 sq ft
3rd Br12 x 11 ft132 sq ft
4th Br10 x 11 ft110 sq ft
Br14 x 10 ft140 sq ft
Den13 x 8 ft104 sq ft
Exercise16 x 15 ft240 sq ft

Recently sold comparables in Steeles

Similar homes for sale

WHAT'S YOUR HOME WORTH?

Click here to get an instant estimate and track its value over time.