By

CALL
TOUR PROPERTY
×

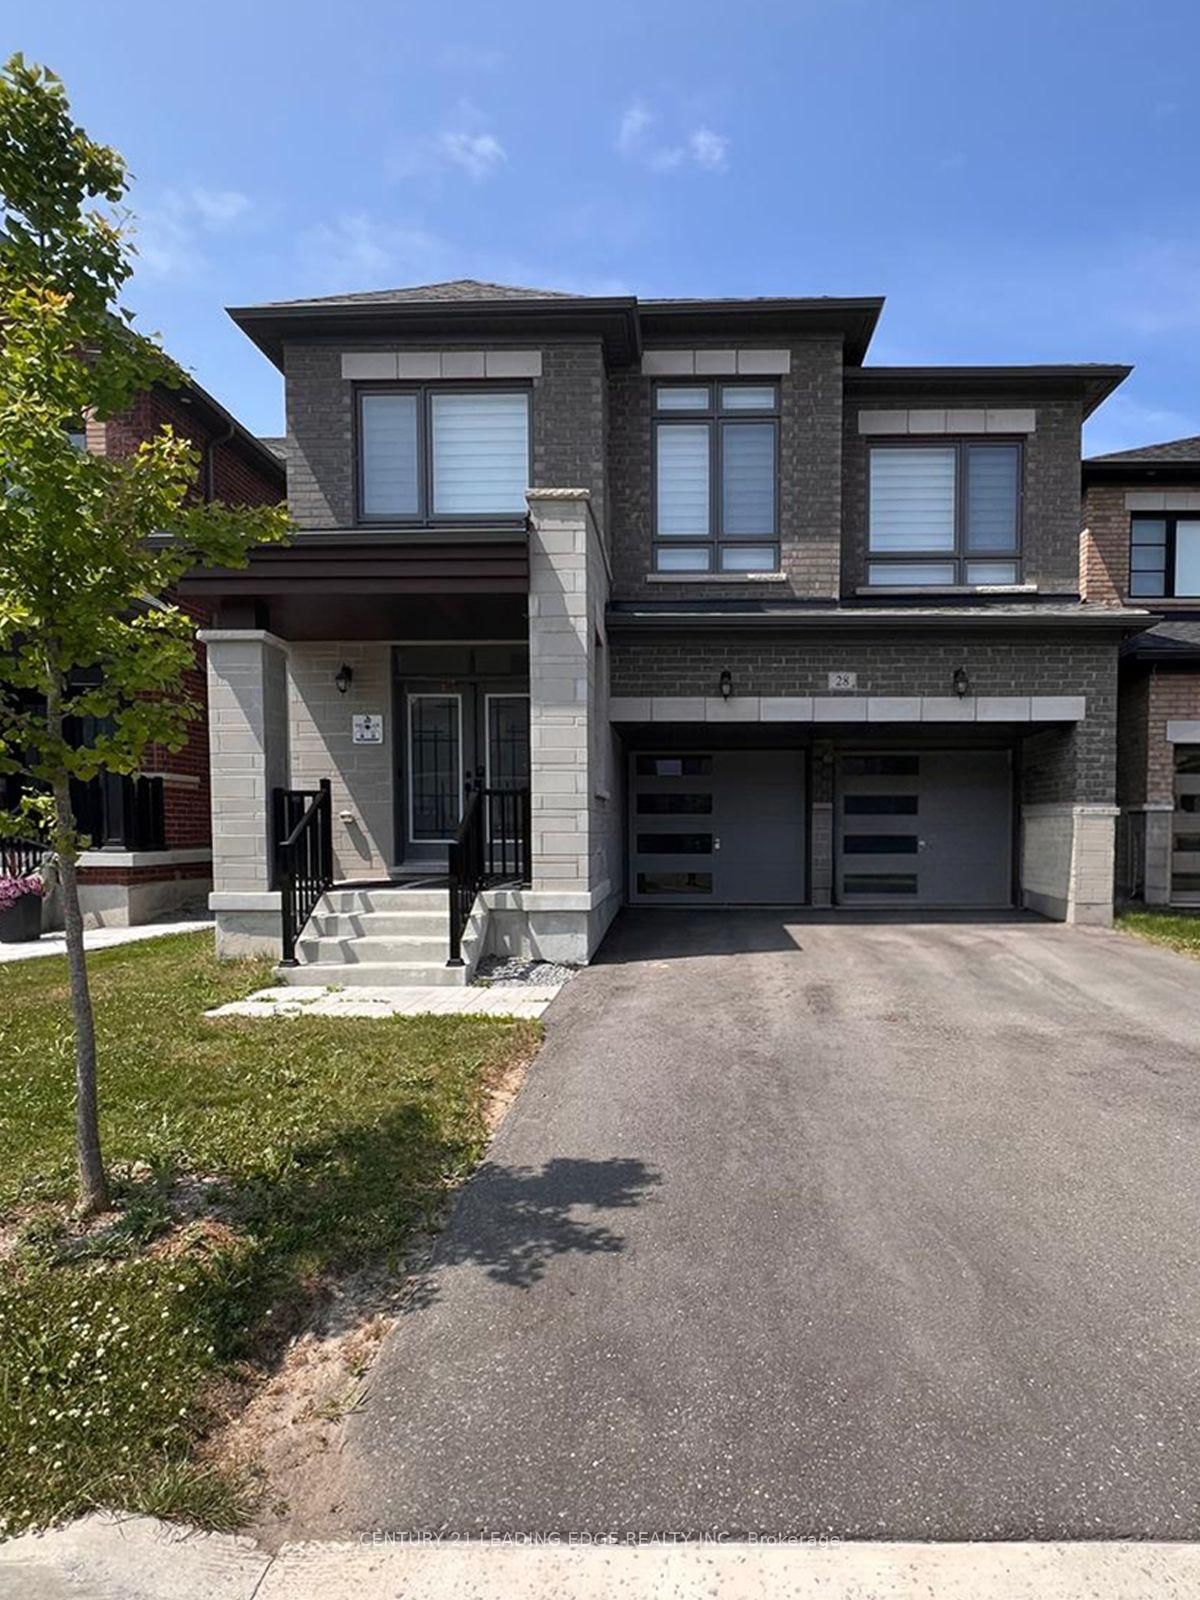
28 Vickery Street in Whitby for lease

Asking price
$3,500
MLS #:
E13824042
Type:
Detached, 2-Storey
Approx. SQFT:
2500-3000
Basement:
Apartment, Sep Entrance
4 4
2 10.98 x 28.6 ft lot
PROPERTY HISTORY
SIGN IN REQUIRED
List Date List Price Last Status Sold Date Sold Price Days On Market
0000-00-00 $00000 Ter N/A N/A N/A
0000-00-00 $00000 Lsd Aug 06, 2025 $1,600
0000-00-00 $00000 Ter N/A N/A N/A
0000-00-00 $00000 Lsd Apr 25, 2024 $1,800
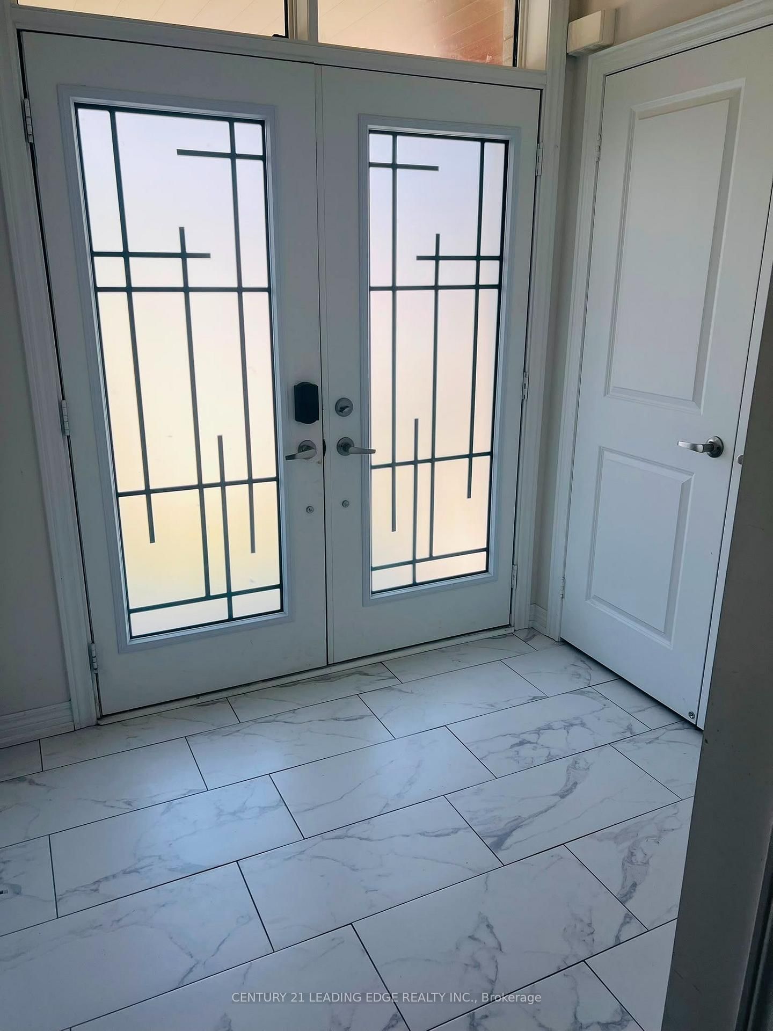
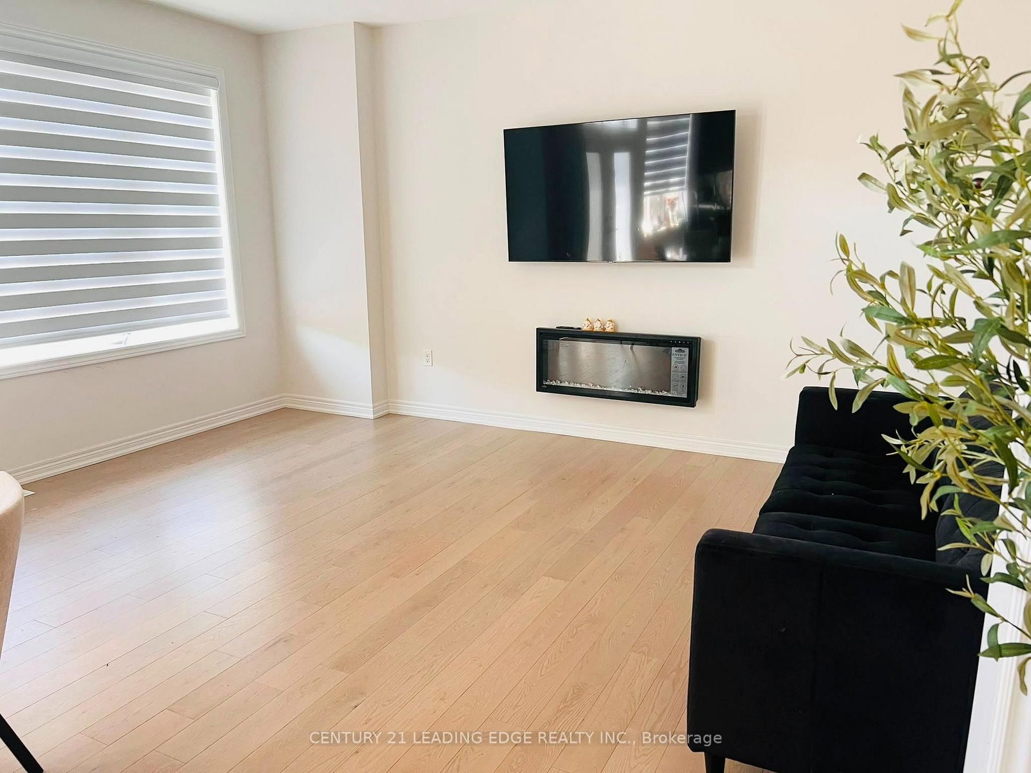
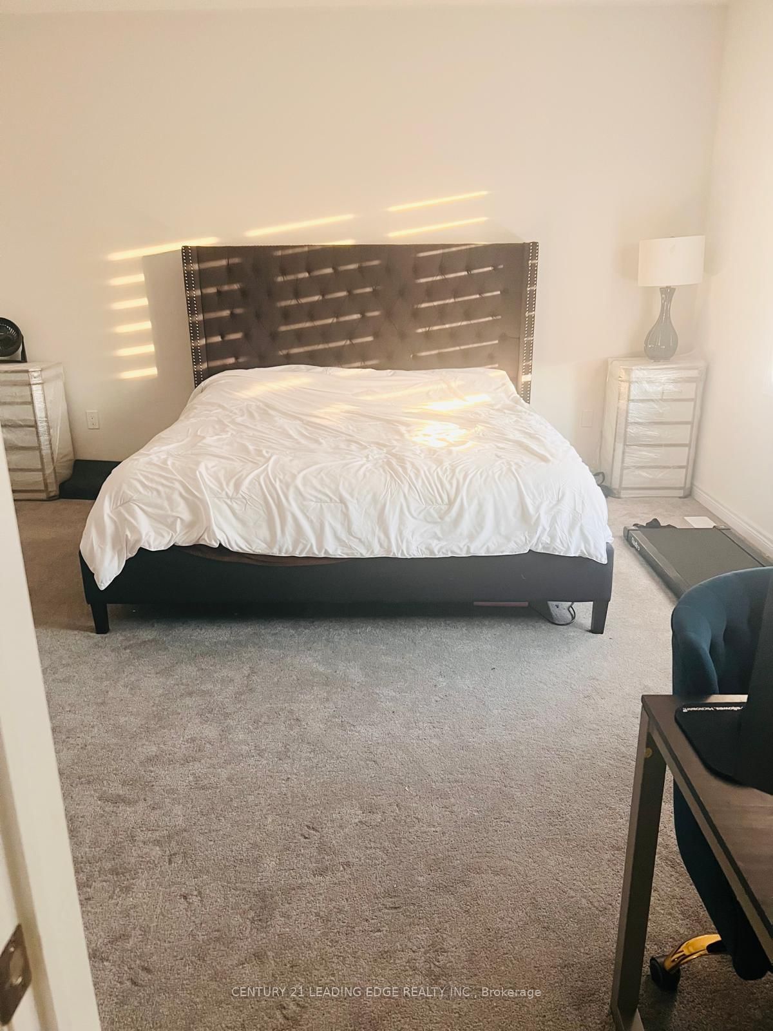
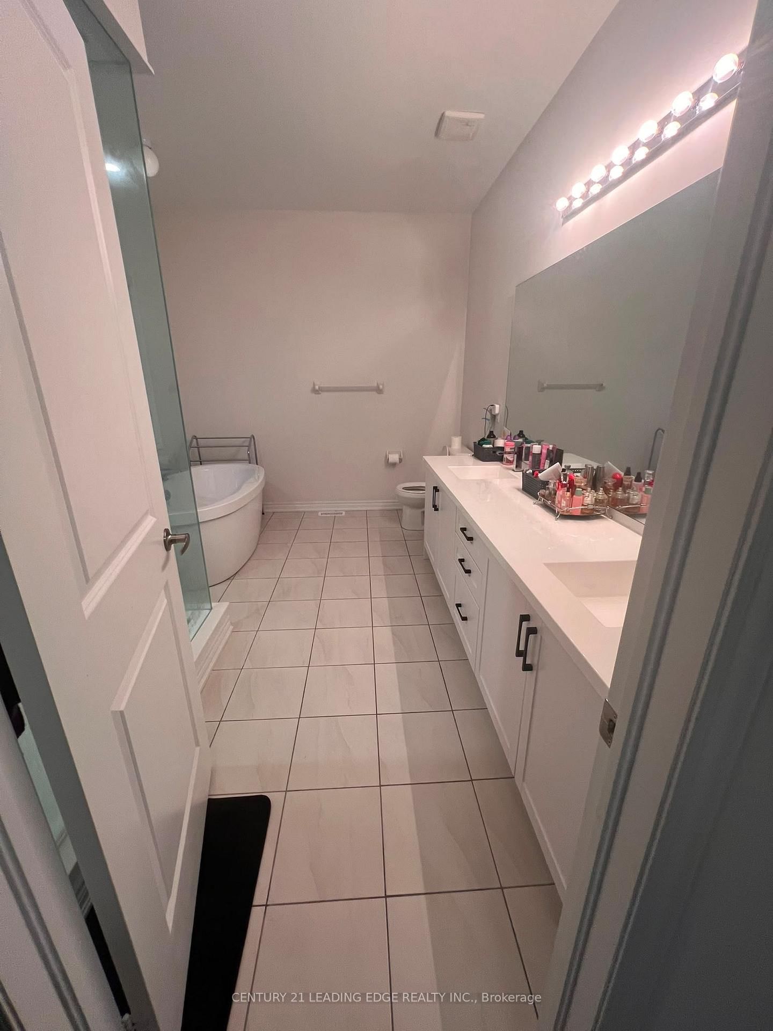
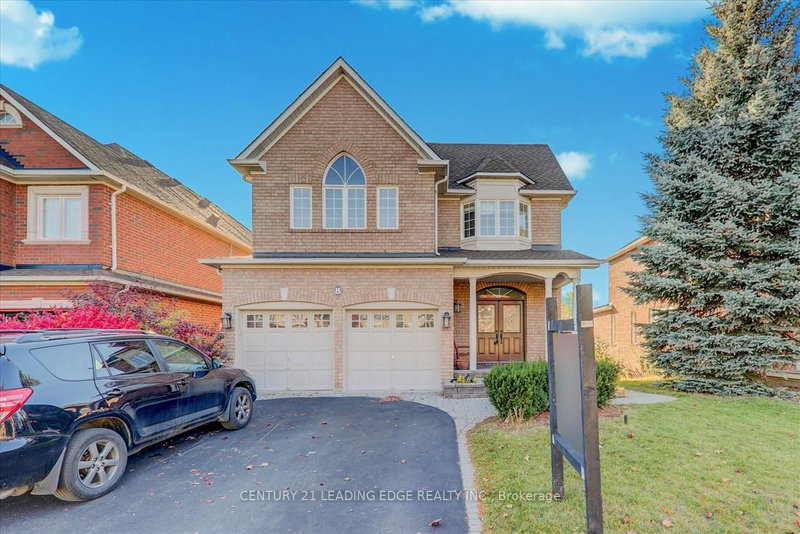
Spacious Family Home Offering Comfort, Convenience & Plenty of Natural Light! This well-maintained property features a practical layout with inviting living and dining areas, a modern kitchen with a dedicated breakfast space, and a generous family room. Multiple well-sized bedrooms provide comfortable accommodations for the whole family, along with an attached garage. Fully furnished property, but can also be unfurnished. Ideally located close to schools, parks, shopping, public transit, and major highways.

WHAT'S YOUR HOME WORTH?

Click here to get an instant estimate and track its value over time.

  • Date Listed: Thursday, September 24, 2026
  • Listing Brokerage: Century 21 Leading Edge Realty Inc. - Disclaimer: The information contained in this listing has not been verified by Century 21 Leading Edge Realty Inc. and should be verified by the buyer.

  • City: Whitby

    More 4 bedrooms homes for lease in Whitby

  • Neighbourhood: Rural Whitby
  • Major Intersection: Taunton Rd/Cochrane St
  • Full Address: 28 Vickery Street, Whitby, L1P 0L2, Canada, ON, Canada
  • Kitchen: Laminate, Centre Island
  • Amenities:
  • Taxes: $0.00 (null)
2nd Br10 x 10 ft100 sq ft
Dining15 x 15 ft225 sq ft
Primary15 x 15 ft225 sq ft
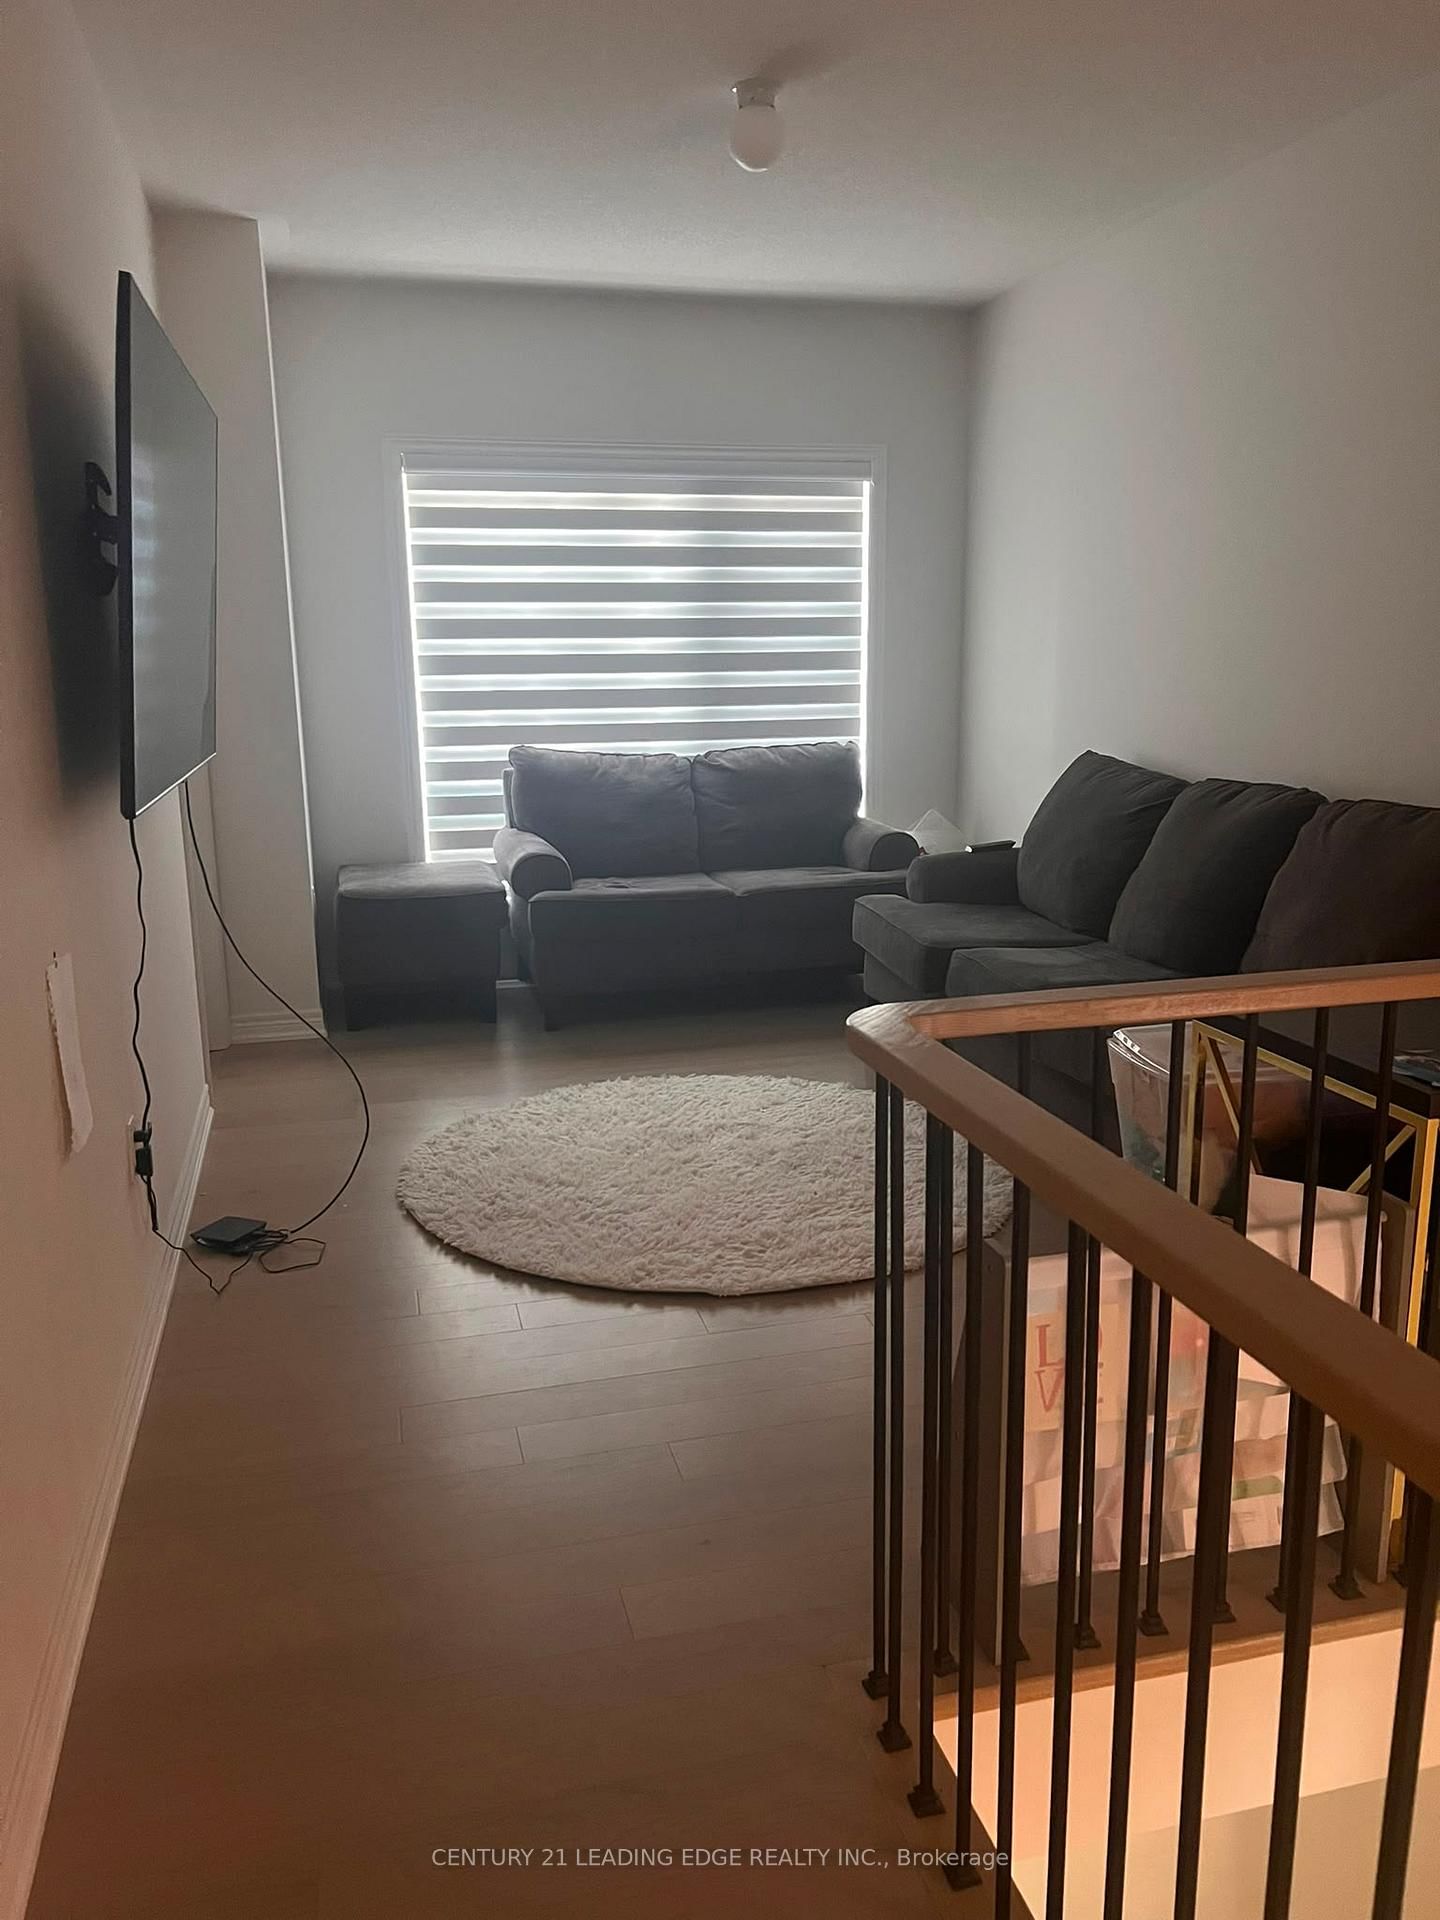
Loft11 x 14 ft154 sq ft
Breakfast8 x 14 ft112 sq ft
Kitchen9 x 14 ft126 sq ft
4th Br11 x 14 ft154 sq ft
3rd Br13 x 9 ft117 sq ft

Recently leased comparables in Rural Whitby

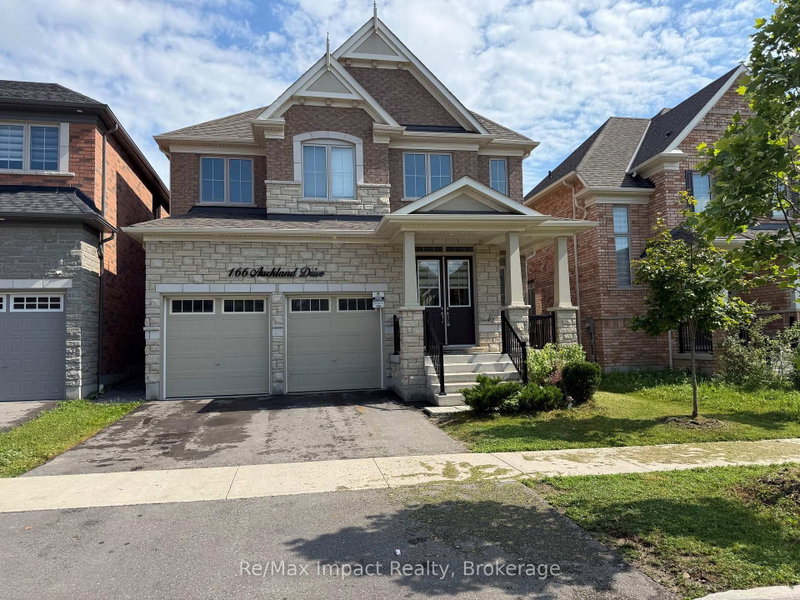
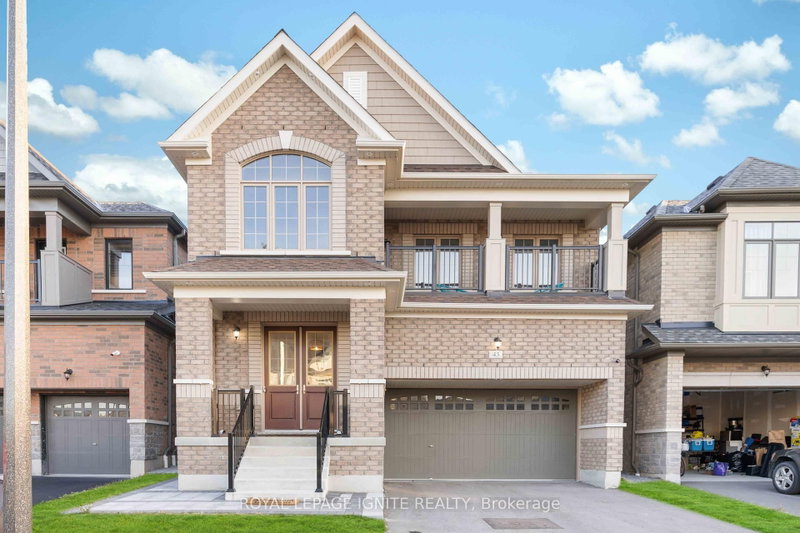
Similar homes for lease

WHAT'S YOUR HOME WORTH?

Click here to get an instant estimate and track its value over time.