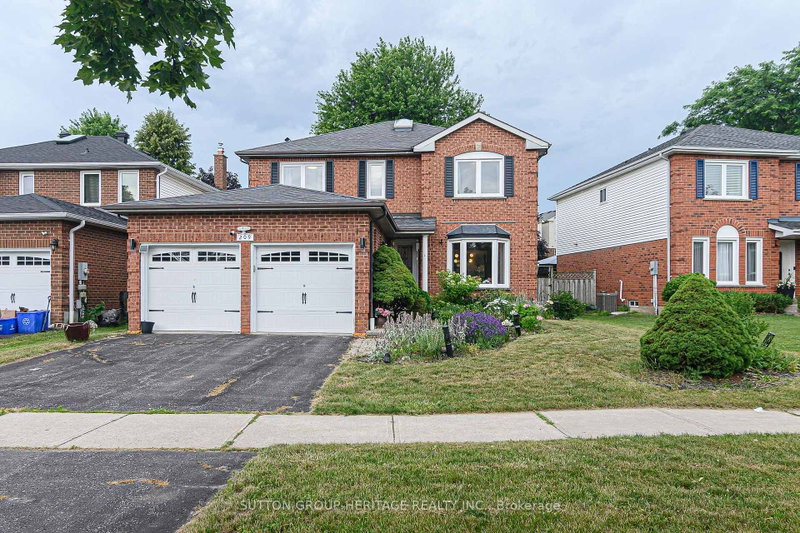
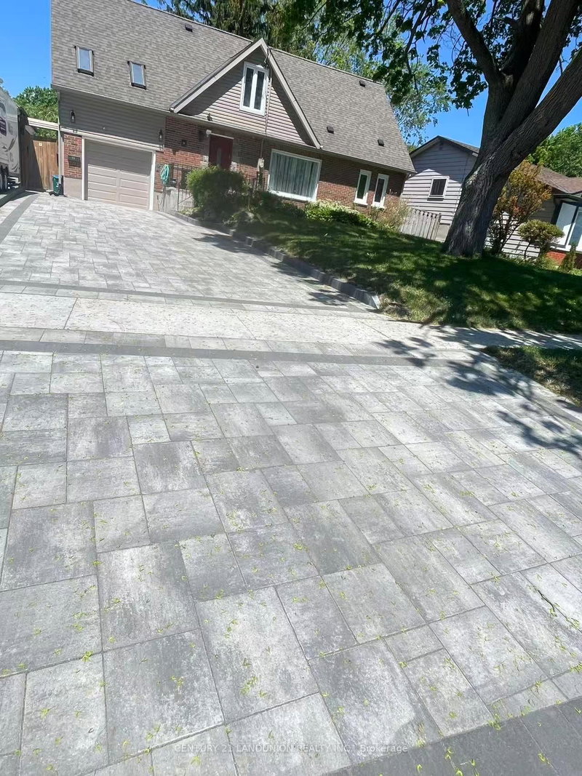
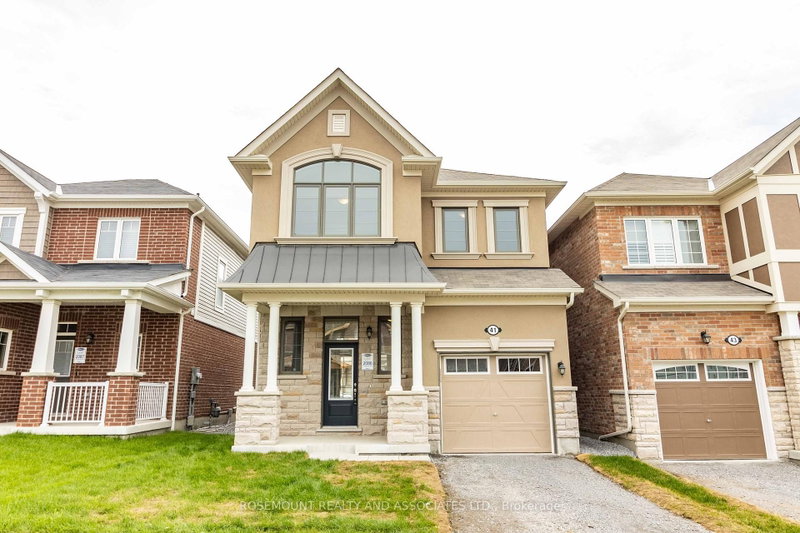
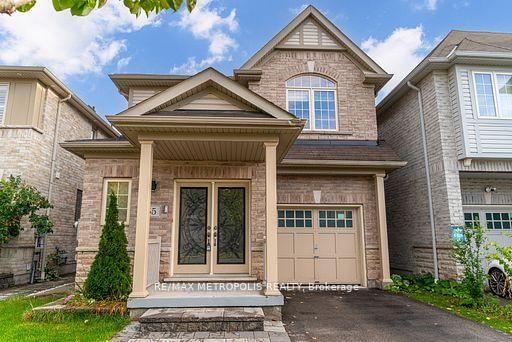
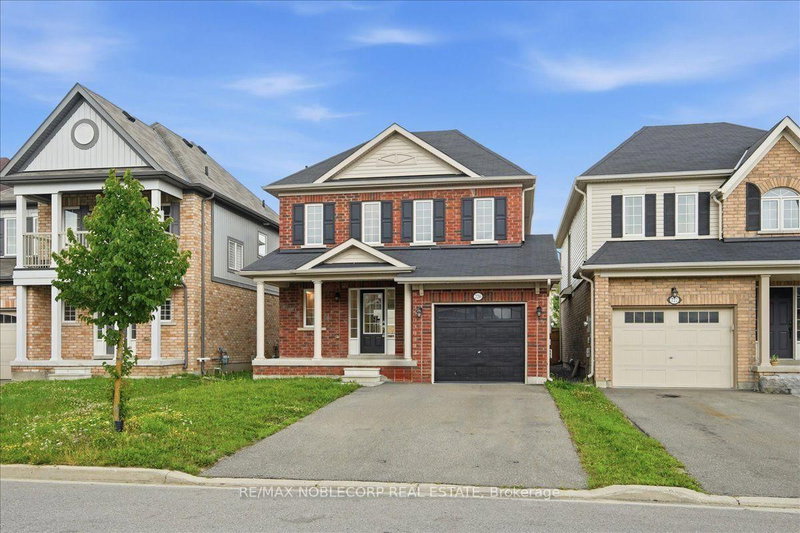
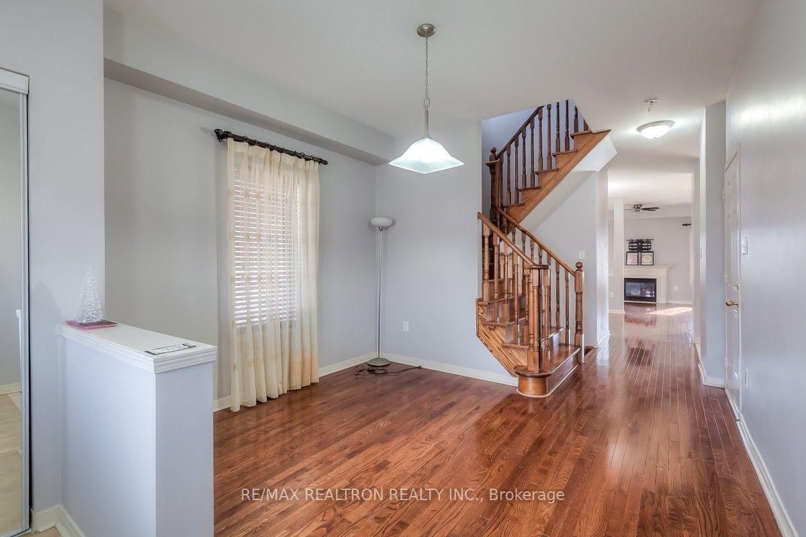
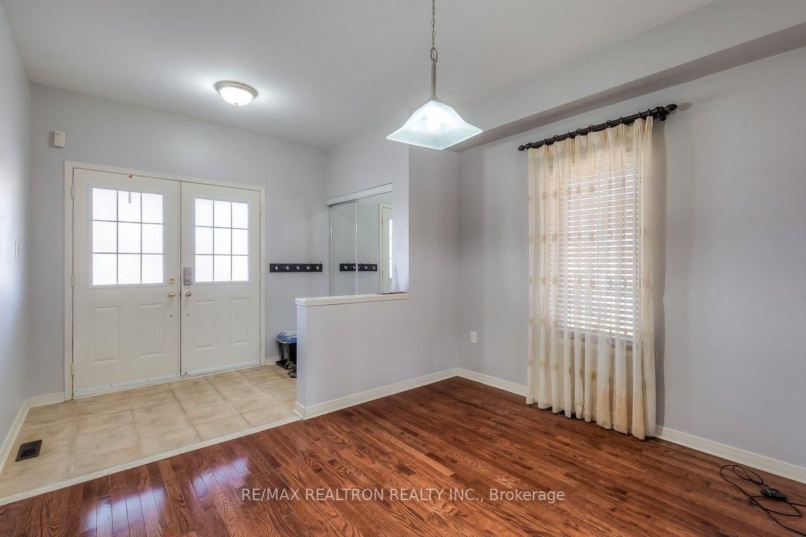
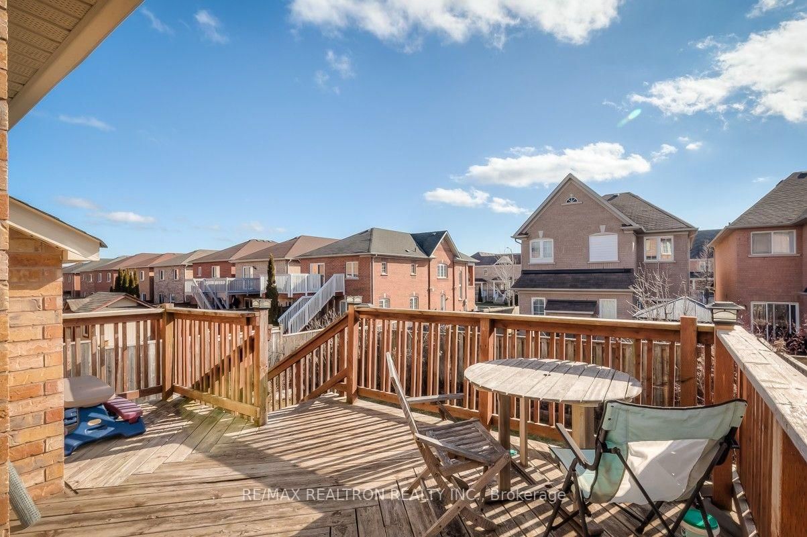
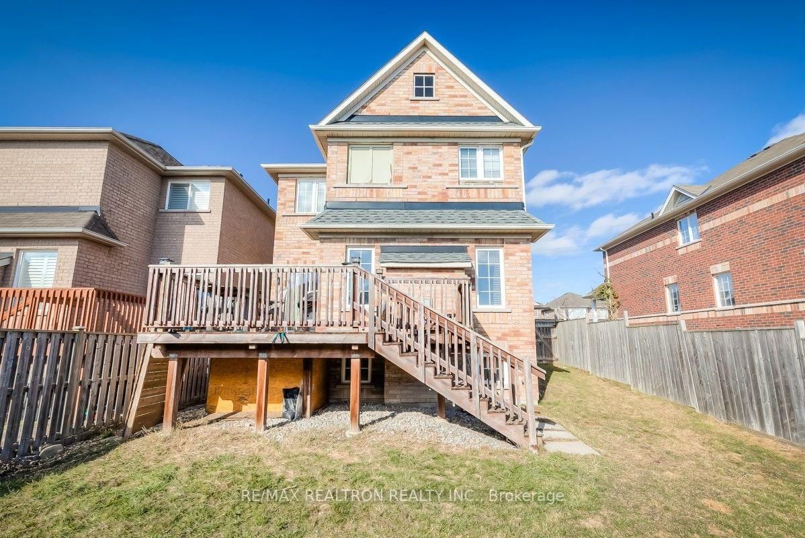
Welcome to this beautiful and spacious 4-bedroom detached home featuring elegant double-entry French doors. The main level offers a versatile open space, perfect for a home office or sitting area, along with convenient interior access to the garage. Enjoy 4 washrooms, including a luxurious 5-piece ensuite in the primary bedroom. The cozy family room features a fireplace, while the open-concept kitchen offers plenty of space for cooking and entertaining, with a walkout to a large deck and spacious backyard. Parking for 3 vehicles, including 1 garage and 2 driveway spaces. Ideally located close to public transit, parks, schools, restaurants, the GO Train, Hwy 401, and more!
Listing Brokerage: Re/Max Realtron Realty Inc. - Disclaimer: The information contained in this listing has not been verified by Re/Max Realtron Realty Inc. and should be verified by the buyer.
Schedule a private showing of this property with an experienced member of our team.
Blue Grass Meadows GUIDE
Want to know more about Blue Grass Meadows?
Check out our Neighbourhood Guide and learn more about the schools, parks and people in this neighbourhood.





 Share
Share







 4+1
4+1 4+1
4+1 1
1 39.37 x 98.92 ft lot