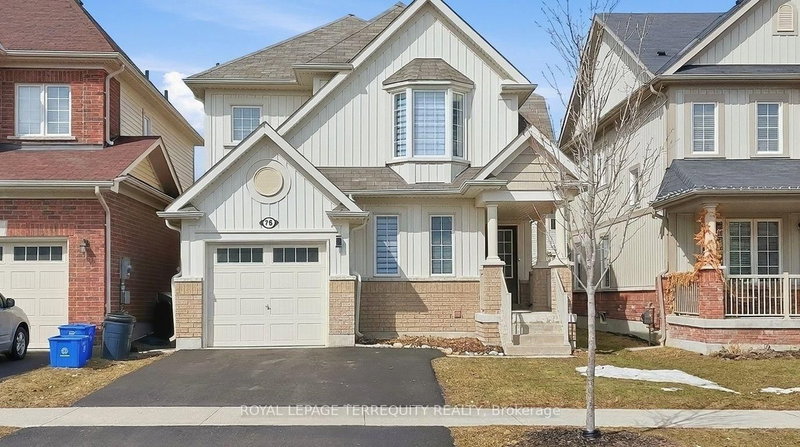
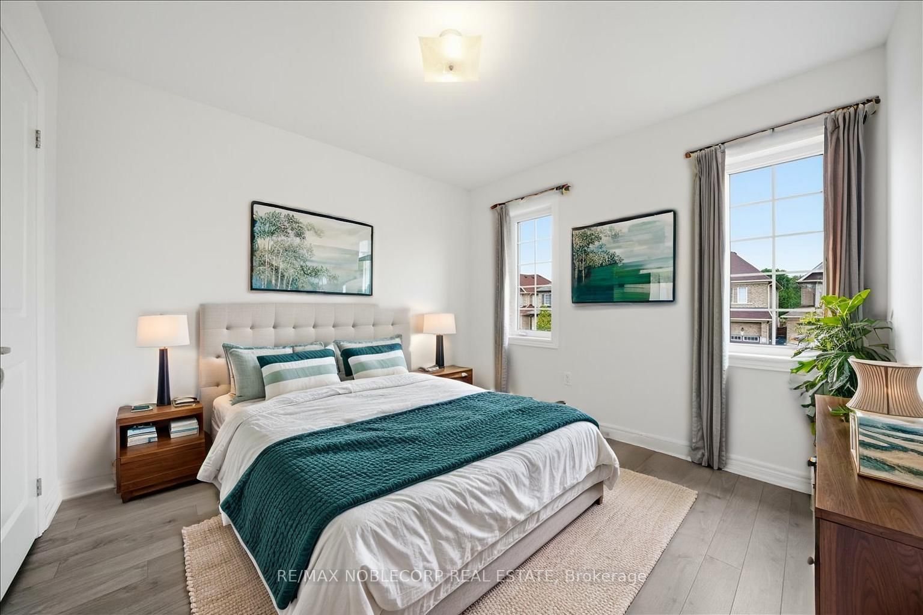
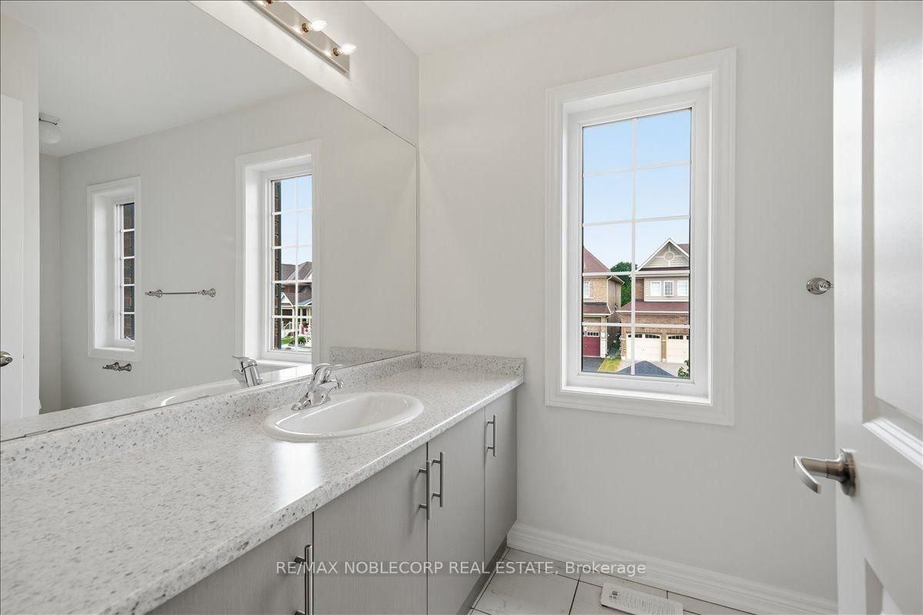
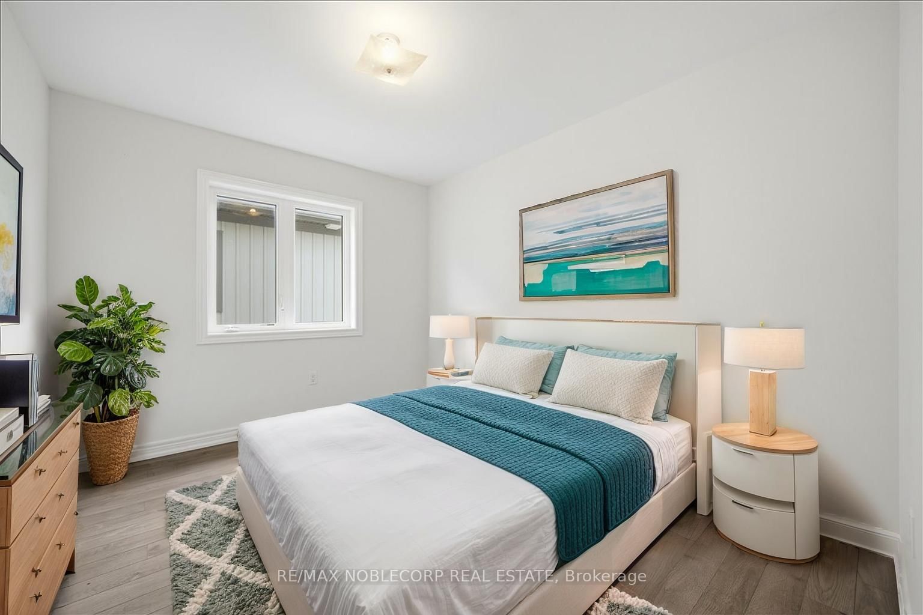
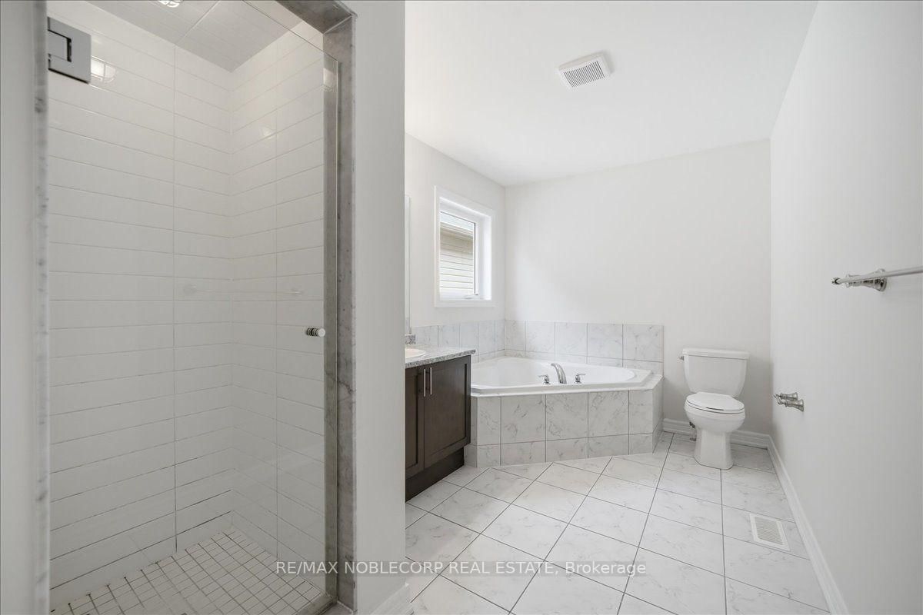
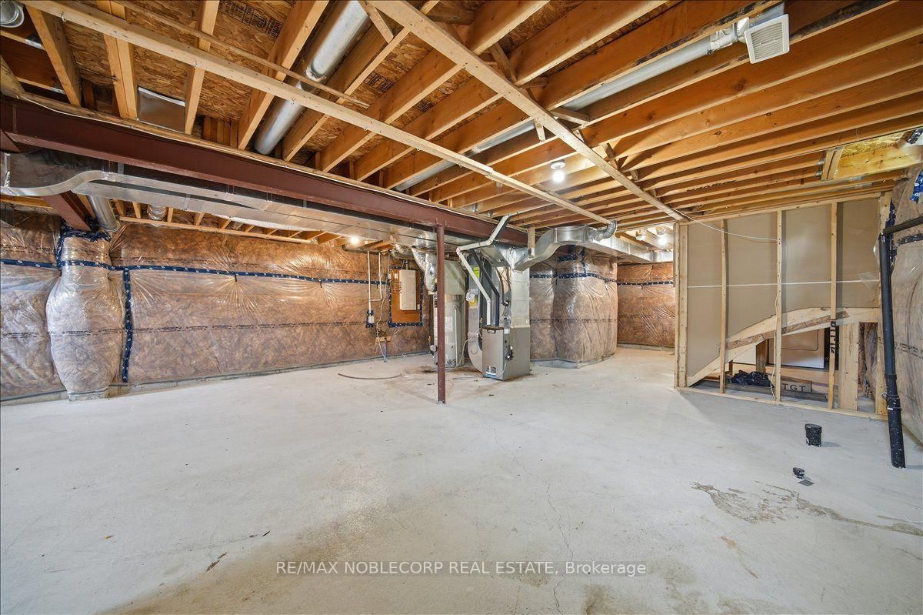
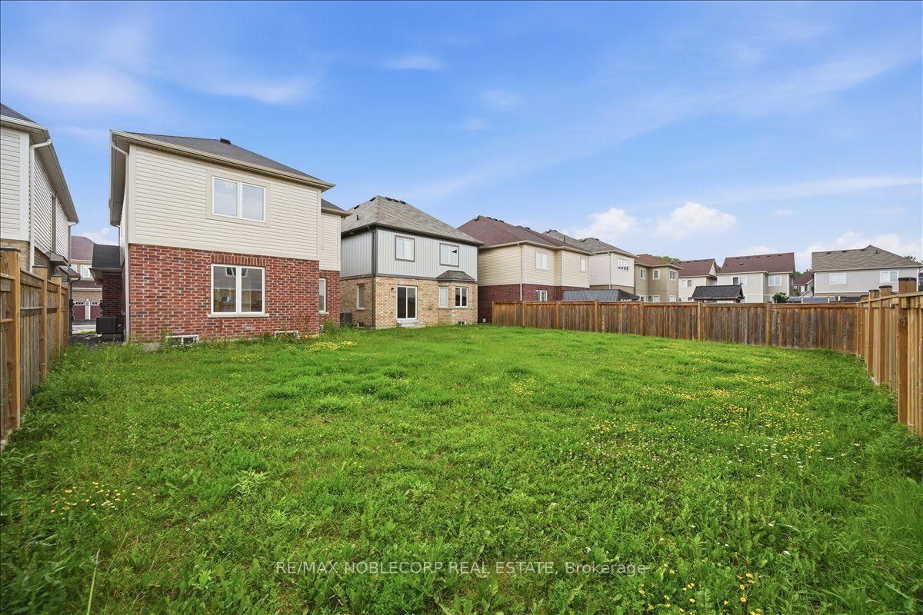
Welcome To 226 Bruce Cameron Drive In The Highly Sought-After Northglen Community Of Bowmanville. This Beautifully Maintained Astley Floor Plan By Highcastle Homes Offers 4 Spacious Bedrooms, 3 Bathrooms, And A Functional Two-Storey Layout Designed For Modern Family Living. The Bright Modern Kitchen Features An Eat-In Breakfast Area And Flows Seamlessly Into The Adjacent Living And Dining Spaces, Creating The Perfect Setting For Everyday Living And Entertaining. The Spacious Primary Retreat Includes A Walk-In Closet And Private Ensuite Bathroom. Freshly Painted Throughout And Meticulously Maintained, This Move-In Ready Home Offers Exceptional Pride Of Ownership. Complete With A Built-In Garage, w/ Backyard, And Situated In A Family-Friendly Neighbourhood Close To Parks, Schools, Shopping, And Amenities, This Is An Incredible Opportunity To Rent A Turnkey Home In One Of Bowmanville's Most Desirable Communities.
Listing Brokerage: Re/Max Noblecorp Real Estate - Disclaimer: The information contained in this listing has not been verified by Re/Max Noblecorp Real Estate and should be verified by the buyer.





 Share
Share











 4
4 4
4 1
1 32 x 117 ft lot