Local real estate rules require that you sign in to view sold property information.
| List Date | List Price | Last Status | Sold Date | Sold Price | Days On Market |
|---|---|---|---|---|---|
| 0000-00-00 | $00000 | Exp | N/A | N/A | N/A |
| 0000-00-00 | $00000 | Ter | N/A | N/A | N/A |
| 0000-00-00 | $00000 | Ter | N/A | N/A | N/A |
| 0000-00-00 | $00000 | Exp | N/A | N/A | N/A |
| 0000-00-00 | $00000 | Sld | Jun 12, 2017 | $3,700,000 |
Listed by Sutton Group-Admiral Realty Inc..
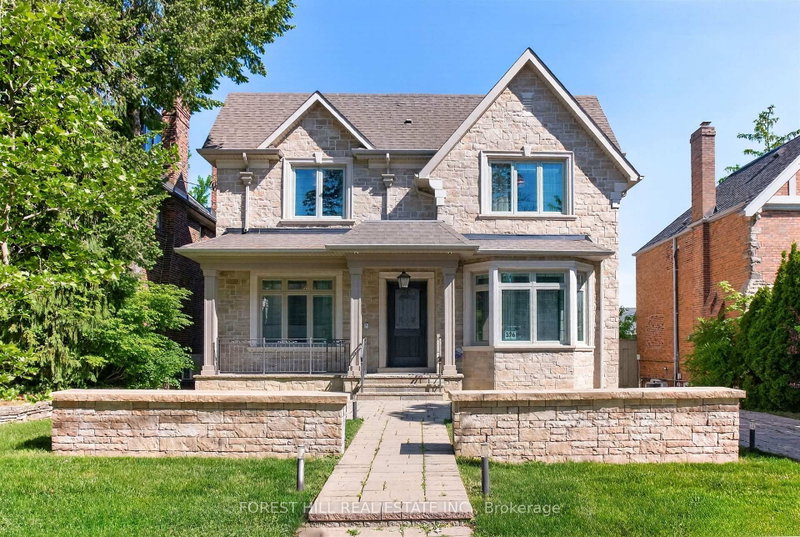
48 Meadowcliffe Drive is a Detached, 2-Storey and is currently for Sale @ $3,795,000. Taxes in 2025 were $19,026.84.
More homes for sale under 3.8M in Toronto
Fabulous 1. The 2-Storey on 48 Meadowcliffe Drive has 4 bedrooms, 5 bathrooms, and is located on a 712 x 100 ft lot in the community of Cliffcrest .64 Acre Lakefront on premium pocket of The Bluffs with unobstructed Lake Views from every viewpoint. Exceptional 100 feet frontage. Spacious - Vacant - Over 5,500 square feet (as per MPAC) of living space. Entrance to 3 car garage from main floor, 2 entrances to basement, multiple skylights and walkouts, wide and deep garages, inground pool. An entertainer's oasis. Surrounded by nature and other mansions. Breathtaking setting and views - the Bluffs, Lake Ontario, Cudia Park. MPAC Detailed Report and Survey Attached.
As per Schedule B.
The address 48 Meadowcliffe Drive was listed for sale (MLS# E13702256) on Friday, August 21, 2026.




 Share
Share


 4
4 4
4 3
3 100 x 712 ft lot