Local real estate rules require that you sign in to view sold property information.
Listed by Re/Max Metropolis Realty.
39 Benleigh Drive is a Detached, 2-Storey and is currently for Sale @ $2,999,000. Taxes in 2026 were $12,146.53.
More homes for sale under 3M in Toronto
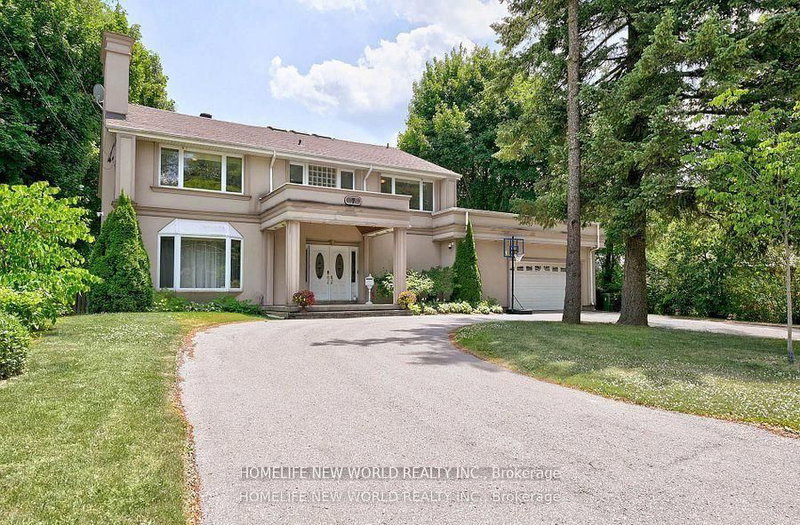
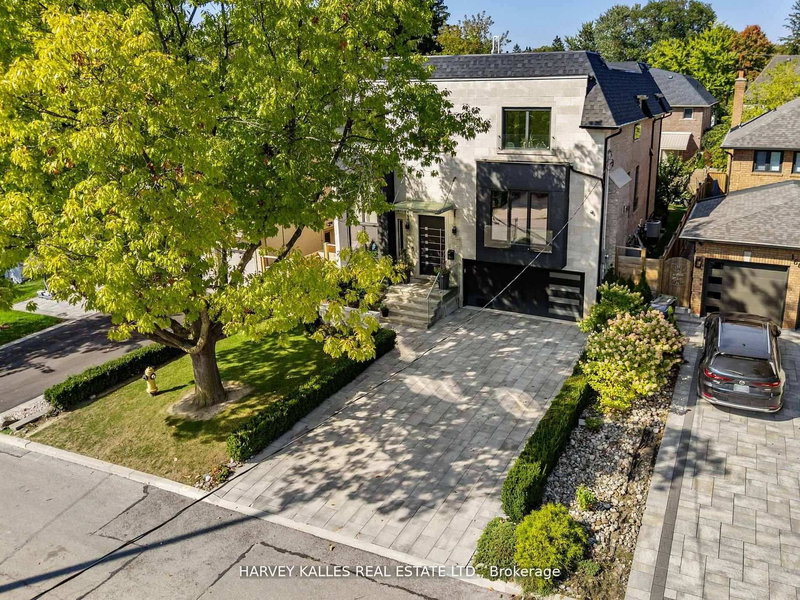
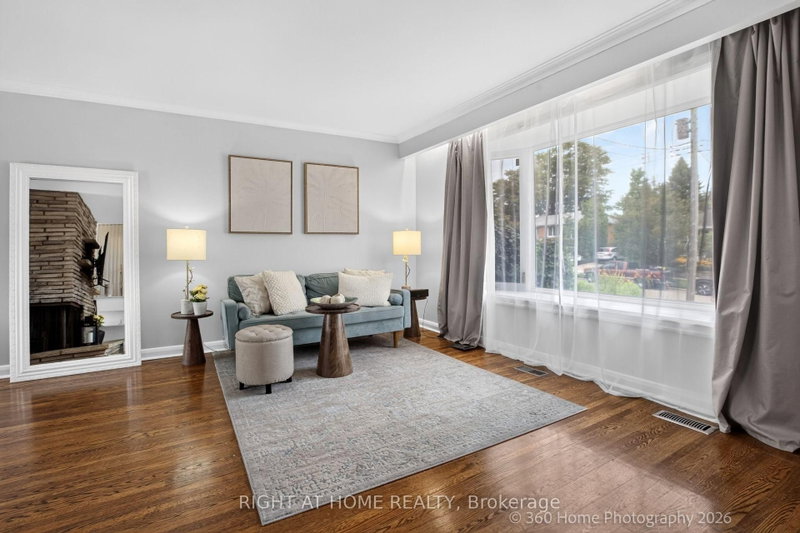
Welcome to 39 Benleigh Drive, an extraordinary custom-built luxury residence completed in 2023, showcasing refined craftsmanship, sophisticated design and exceptional attention to detail. The 2-Storey on 39 Benleigh Drive has 4 bedrooms, 6 bathrooms, and is located on a 100 x 85 ft lot in the community of Woburn . A dramatic approx. 20-ft open-to-above design creates a striking first impression, complemented by 10-ft main-floor ceilings, rich hardwood flooring and elegant glass stair railings. At the heart of the home is a beautifully crafted custom maple kitchen with refined finishes and a dedicated pantry. The main level also features a private office, spacious bedroom with ensuite, ideal for guests or multi-generational living, and a convenient mudroom with direct garage access. The upper level continues the luxurious feel with hardwood flooring throughout. The impressive primary suite features a 6-piece ensuite, while additional bedrooms offer access to a private ensuite and Jack & Jill bathroom. Second-floor laundry with a gas dryer adds convenience, while the charming balcony is perfect for enjoying your morning coffee. The professionally finished lower level features approx. 9-ft ceilings, a separate walk-up entrance, bedroom, home theatre, spacious family/recreation area, 3-piece bathroom, plus kitchen and laundry rough-ins, offering exceptional flexibility for extended family and entertaining. Additional highlights include a gas fireplace, tankless hot water system, upgraded electrical and insulation, foam-insulated basement walls, two built-in microwaves and two steel garage doors. Ideally situated in an established Scarborough community, just moments from Scarborough Health Network - General Hospital, with convenient access to schools, parks, shopping, dining, TTC, GO Transit, Hwy 401 and Scarborough Town Centre. Enjoy the perfect balance of luxurious residential living and exceptional city convenience. A remarkable residence combining custom luxury, modern functionality and multi-generational versatility.
2 Built-In Microwaves, Existing Kitchen Appliances, Gas Dryer, Existing Light Fixtures, Existing Window Coverings, Tankless Hot Water System, Garage Door Openers and Remotes.
The address 39 Benleigh Drive was listed for sale (MLS# E13701656) on Friday, August 21, 2026.




 Share
Share


 4+3
4+3 4+3
4+3 2
2 85 x 100 ft lot