By

Sign In
Sign In to view listing's details
×

123 Chapel Park Square in Toronto has been sold

MLS #:
E13699548
Type:
Detached, 2-Storey
Approx. SQFT:
2500-3000
Basement:
Part Fin
4+1 4+1
2 34.48 x 110.02 ft lot
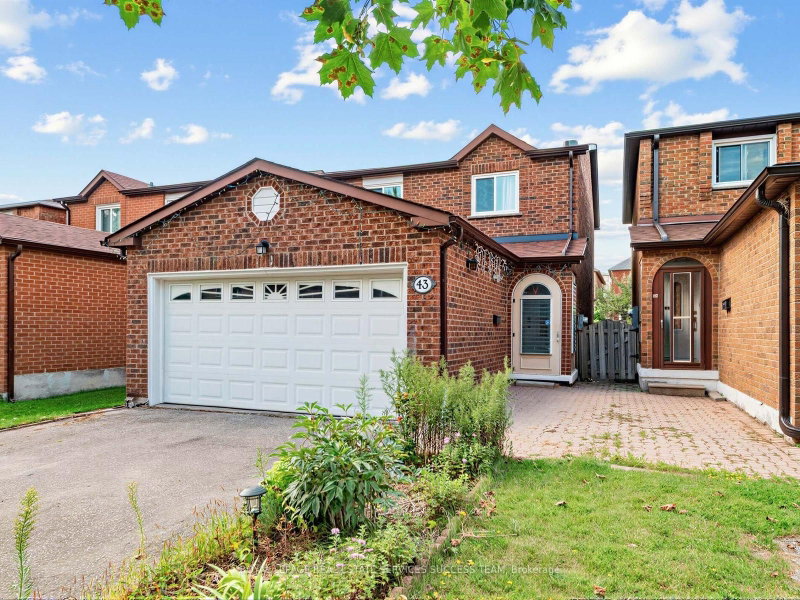
Location! Location! Location! This Wonderful Home Has Been Lovingly Maintained By Its Original Owner. 4+1 Bedrooms, Double Garage Home. Nestled On A Quiet, Family-Friendly Street In The High Sought-after Neighborhood. Filled With Natural Light, This Well-Designed Home Offers A Warm And Inviting Layout. Featuring Hardwood Flooring Throughout And Pot Light On The Main Floor. The Open Concept Kitchen With Upgraded Stainless Steel Appliances. Freshly Painted. Spacious Primary Bedroom Offering Three Double Door Closets Along With An Upgraded 3 Piece Ensuite. Three Additional Generously Sized Bedrooms, Each With Large Window And Closet. Partial Finish Basement Provides Ample Additional Recreational Area. Fully Fenced Backyard With Interlocking, New Roof(2022), New Garage Door(2024). Walking Distance To School, Park, TTC Bus Stop, T&T Supermarket, Pacific Mall, Bank, Restaurant, Etc. A Wonderful Family Home Offering Comfort, Convenience, And An Unbeatable Location!

WHAT'S YOUR HOME WORTH?

Click here to get an instant estimate and track its value over time.

  • Date Listed: Friday, August 21, 2026
  • Listing Brokerage: Anjia Realty - Disclaimer: The information contained in this listing has not been verified by Anjia Realty and should be verified by the buyer.
  • City: Toronto

    More 4 bedrooms homes for sale in Toronto

  • Neighbourhood: Steeles
  • Major Intersection: Birchmount / Steeles
  • Full Address: 123 Chapel Park Square, Toronto, M1V 2S3, ON, Canada
  • Living Room: hardwood floor, Bay Window
  • Family Room: hardwood floor, Fireplace, W/O To Garden
  • Kitchen: Stainless Steel Appl, Open Concept, Tile Floor
  • Amenities:
  • Taxes: $6,967.76 (2025)
Living17 x 12 ft204 sq ft
Dining12 x 10 ft120 sq ft
Family14 x 12 ft168 sq ft
Kitchen20 x 11 ft220 sq ft
Breakfast20 x 11 ft220 sq ft
Primary24 x 18 ft432 sq ft
2nd Br11 x 11 ft121 sq ft
3rd Br12 x 12 ft144 sq ft
4th Br13 x 11 ft143 sq ft
Rec27 x 17 ft459 sq ft
Br13 x 12 ft156 sq ft


Similar homes for sale