By

Sign In
Sign In to view listing's details
×

29 Cheatham Place in Toronto has been sold

MLS #:
E13694352
Type:
Att/Row/Twnhouse, 2-Storey
Approx. SQFT:
1100-1500
Basement:
Finished
3+1 3+1
1 23.34 x 113.99 ft lot
PROPERTY HISTORY
List Date List Price Last Status Sold Date Sold Price Days On Market
0000-00-00 $00000 Lsd Jan 09, 2019 $2,400
0000-00-00 $00000 Sld Oct 22, 2018 $505,000
0000-00-00 $00000 Sld Mar 16, 2010 $252,000
0000-00-00 $00000 Sld Apr 16, 2009 $202,000
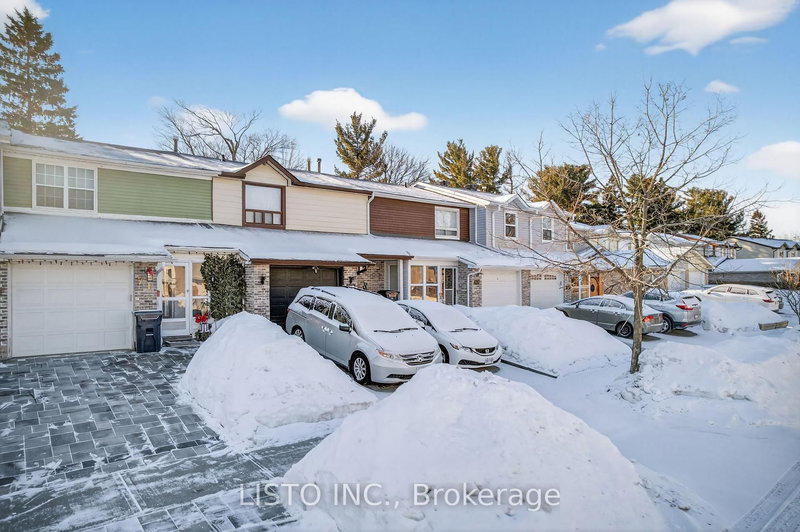
Move-In Ready & Beautifully Renovated Freehold Townhome. Welcome home to this beautifully renovated townhome in one of Scarborough's most sought-after family neighbourhoods. Spacious driveway parking and a large backyard, perfect for summer barbecues and play for kids and pets. Top schools nearby: Berner Trail JPS (JK-6), Dr. Marion Hilliard SPS (7-8), and Lester B. Pearson CI (9-12), plus French Immersion options. Steps from 3 parks and 14 recreation facilities within a 20-minute walk, including Berner Trail Park, a community centre, pool, tennis courts, and a splash pad. Easy access to transit, with McCowan Station just 3.6 km away. Fire, police, and hospital services all within 2 km. Recent updates: new roof (October 2025), new laminate flooring, new potlights, and freshly painted throughout.

WHAT'S YOUR HOME WORTH?

Click here to get an instant estimate and track its value over time.

  • Date Listed: Wednesday, August 19, 2026
  • Listing Brokerage: Right At Home Realty - Disclaimer: The information contained in this listing has not been verified by Right At Home Realty and should be verified by the buyer.

  • Virtual Tour: View Virtual Tour for 29 Cheatham Place
  • City: Toronto

    More 3 bedrooms homes for sale in Toronto

  • Neighbourhood: Malvern
  • Major Intersection: Neilson Rd and Shephard Ave E
  • Full Address: 29 Cheatham Place, Toronto, M1B 1C1, Canada, ON, Canada
  • Living Room: Laminate, Pot Lights, W/O To Deck
  • Kitchen: Large Window, Pot Lights, Ceramic Floor
  • Amenities:
  • Taxes: $2,969.49 (2026)
Living21 x 20 ft420 sq ft
Dining10 x 8 ft80 sq ft
Kitchen14 x 10 ft140 sq ft
Primary15 x 12 ft180 sq ft
2nd Br13 x 9 ft117 sq ft
3rd Br10 x 9 ft90 sq ft
15 x 11 ft165 sq ft
Laundry7 x 5 ft35 sq ft

Similar homes for sale