Local real estate rules require that you sign in to view sold property information.
Listed by Re/Max Ace Realty Inc..
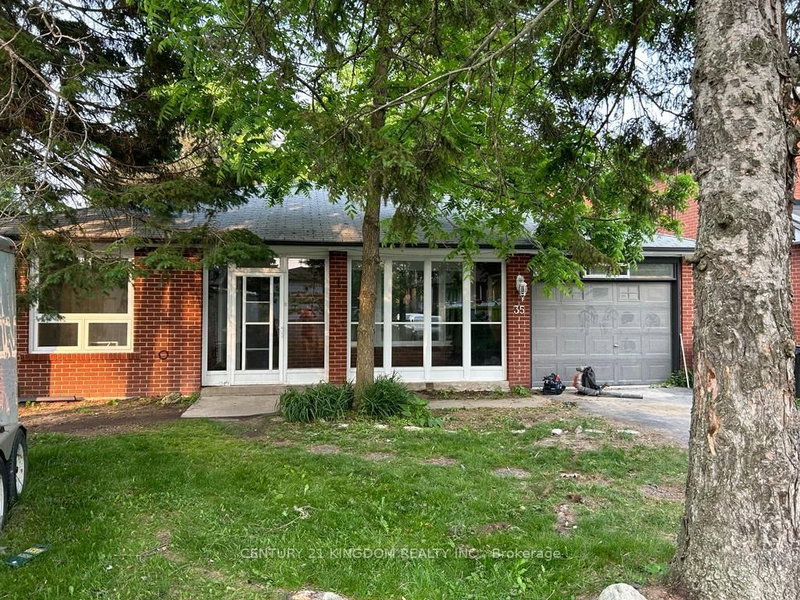
Main-40 Brinloor Boulevard is a Detached, Bungalow and is currently for Lease @ $3,195. Taxes in null were $0.00.
More homes for lease under 3.2k in Toronto
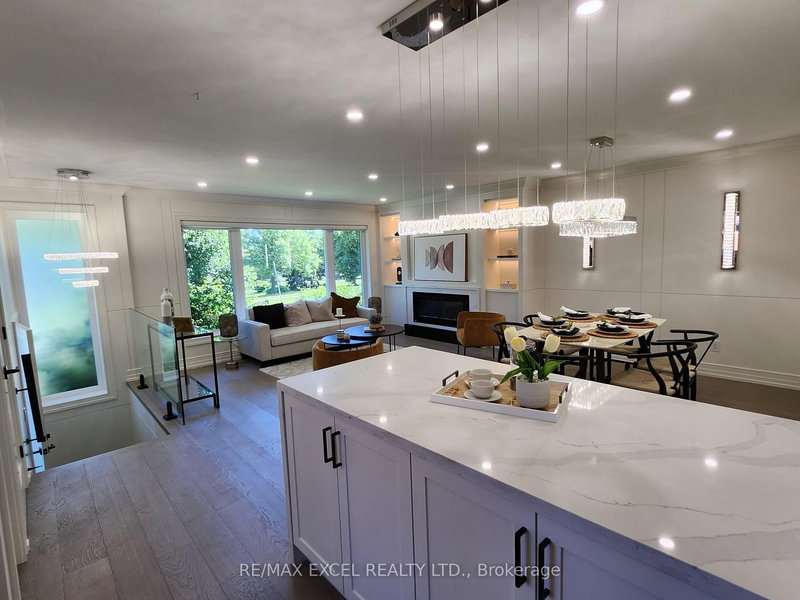
Spacious and bright 3-bedroom main-floor unit in a desirable Scarborough community, offering a comfortable and functional layout ideal for a family. The Bungalow on Main-40 Brinloor Boulevard has 4 bedrooms, 1 bathrooms, and is located on a 134.75 x 60 ft lot in the community of Scarborough Village . Enjoy generous living and dining areas, a well-appointed kitchen, ample natural light, and convenient access to everyday amenities. Located close to schools, parks, public transit, shopping, and major highways, this home provides excellent convenience for commuters and families alike. Built-in security cameras add an extra level of peace of mind. A great opportunity to lease a well-maintained 3-bedroom main-floor home in a convenient and established neighbourhood. Tenant to pay 60% of Utilities.
Fridge, Stove, Washer, Dryer, B/I Dishwasher, ELF's
The address Main-40 Brinloor Boulevard was listed for lease (MLS# E13686612) on Tuesday, August 18, 2026.




 Share
Share


 4
4 4
4 60 x 134.75 ft lot