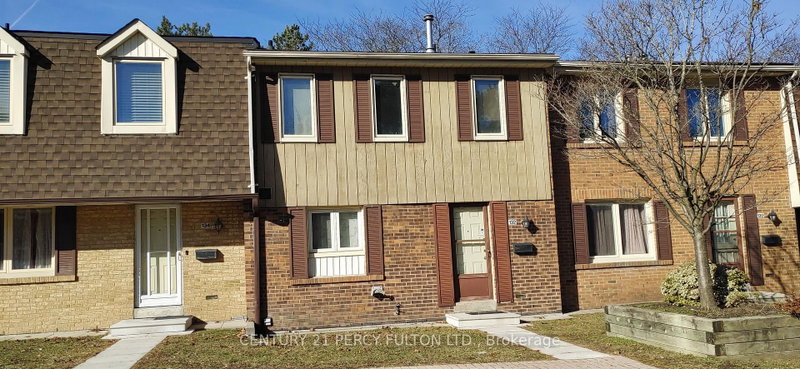
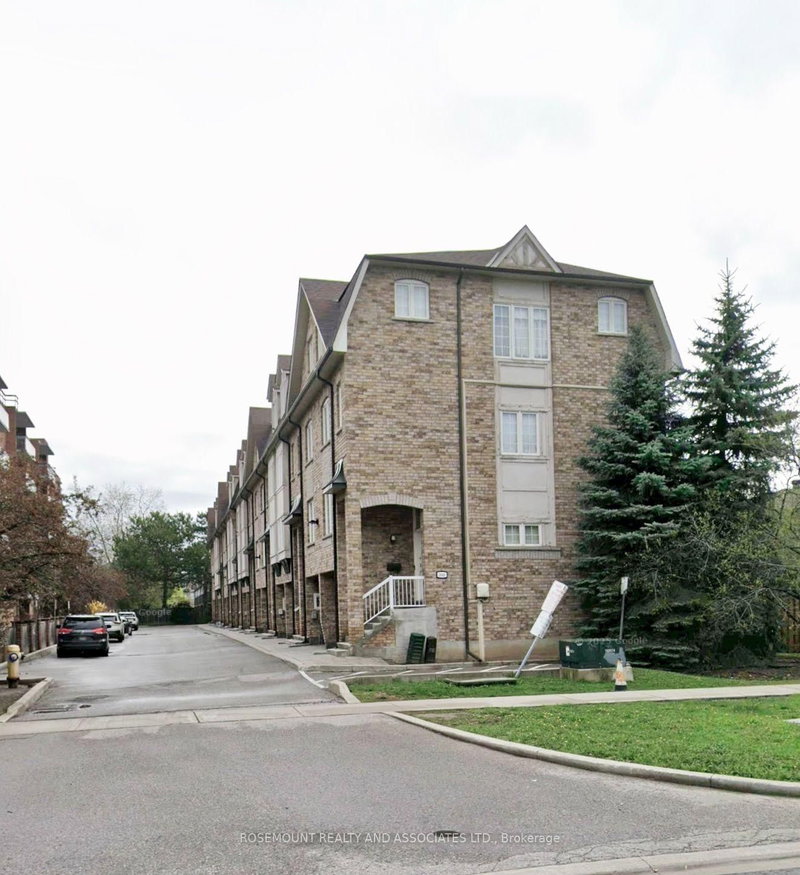
Bright and modern townhome offering approximately 1,470 sq. ft. of comfortable living spacewith a functional layout and plenty of natural light throughout. The contemporary kitchenfeatures quartz countertops, stainless steel appliances, generous cabinetry, and a breakfastbar that connects seamlessly with the main living area. A versatile den provides extraflexibility for a home office, study space, or guest room.Enjoy an impressive approximately 300 sq. ft. private rooftop terrace - the perfect outdoorspace for relaxing, dining, or entertaining during the warmer months. One covered parking spotis included for added convenience.Ideally located with TTC nearby and easy access to Hwy 401 & 404. Minutes to SenecaPolytechnic, supermarkets, restaurants, shopping, parks, schools, and everyday essentials. Agreat rental opportunity for families, professionals, or students looking for generous livingspace, private outdoor space, and convenient city access.
Listing Brokerage: Re/Max Realtron Realty Inc. - Disclaimer: The information contained in this listing has not been verified by Re/Max Realtron Realty Inc. and should be verified by the buyer.





 Share


 3+1
 3+1
 1