By

CALL
TOUR PROPERTY
×

Garden Suite-6 Evandale Road in Toronto for lease

Asking price
$2,400
MLS #:
E13676060
Type:
Detached, Garden House
Approx. SQFT:
700-1100
2 2
Toronto

Listed by Re/Max Noblecorp Real Estate.

Garden Suite-6 Evandale Road is a Detached, Garden House and is currently for Lease @ $2,400. Taxes in null were $0.00.

More homes for lease under 2.4k in Toronto

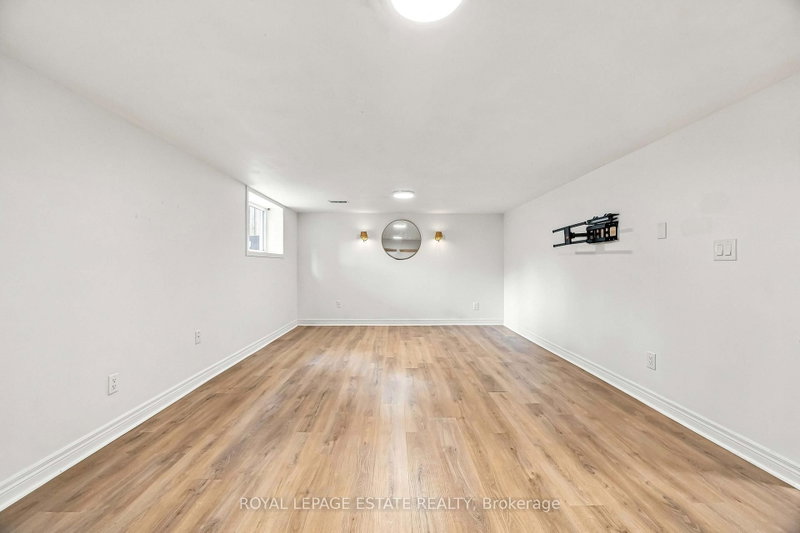
Brand new and meticulously finished, this stunning Garden Suite offers contemporary living in a highly sought-after neighbourhood. The Garden House on Garden Suite-6 Evandale Road has 2 bedrooms, 1 bathrooms, and is located in the community of Clairlea-Birchmount . Thoughtfully designed with a spacious open-concept layout, the home features a stylish kitchen with modern finishes, a beautifully appointed bathroom, and an abundance of natural light that fills the space throughout the day. The functional floor plan includes two generously sized bedrooms, private in-suite laundry, and a seamless blend of comfort and style. Complete with one parking spot included, this exceptional property offers truly turnkey living in a beautifully crafted new home.

All existing appliances and light fixtures. Private in-suite laundry. One parking space included. Tenant responsible for tenant insurance and grounds maintenance, including snow removal.

The address Garden Suite-6 Evandale Road was listed for lease (MLS# E13676060) on Friday, August 14, 2026.

WHAT'S YOUR HOME WORTH?

Click here to get an instant estimate and track its value over time.

  • Date Listed: Friday, August 14, 2026
  • Listing Brokerage: Re/Max Noblecorp Real Estate - Disclaimer: The information contained in this listing has not been verified by Re/Max Noblecorp Real Estate and should be verified by the buyer.

  • City: Toronto

    More 2 bedrooms homes for lease in Toronto

  • Neighbourhood: Clairlea-Birchmount
  • Major Intersection: Pharmacy Ave & St Clair Ave
  • Full Address: Garden Suite-6 Evandale Road, Toronto, M1L 3S1, Canada, ON, Canada
  • Kitchen: Backsplash, Combined W/Dining, Stainless Steel Appl
  • Living Room: Open Concept, Closet, Pot Lights
  • Amenities:
  • Taxes: $0.00 (null)
Dining34 x 7 ft238 sq ft
Kitchen34 x 7 ft238 sq ft
Primary10 x 9 ft90 sq ft
2nd Br10 x 9 ft90 sq ft
Living34 x 7 ft238 sq ft

Recently leased comparables in Clairlea-Birchmount

Similar homes for lease

WHAT'S YOUR HOME WORTH?

Click here to get an instant estimate and track its value over time.