MLS #: E13670288Type: Detached, BungalowApprox. SQFT: 700-1100Basement: Part Fin, Full
33
40 x 125 ft lot
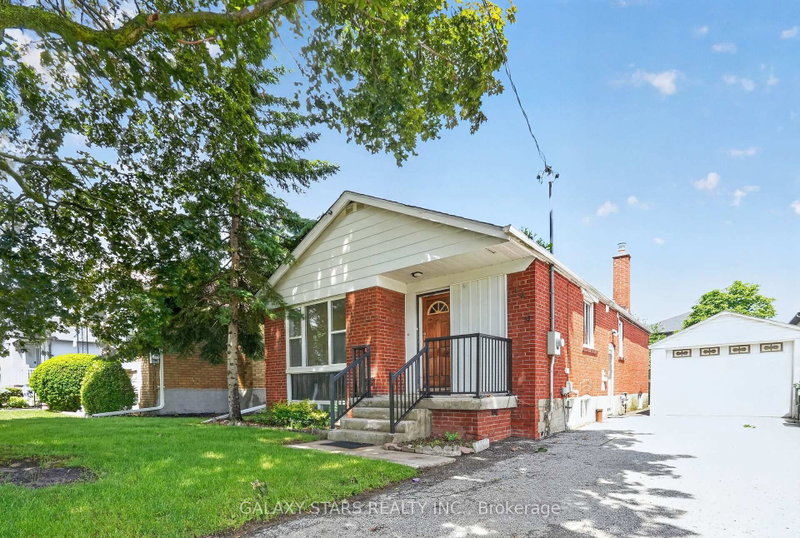
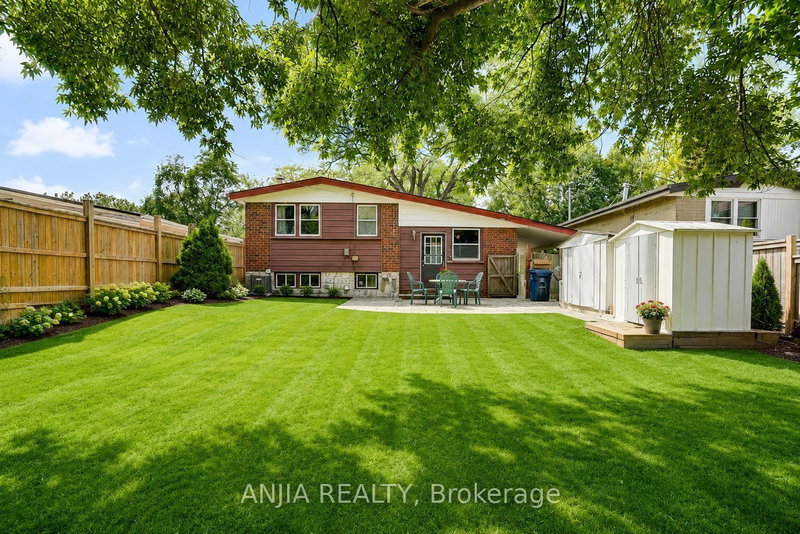
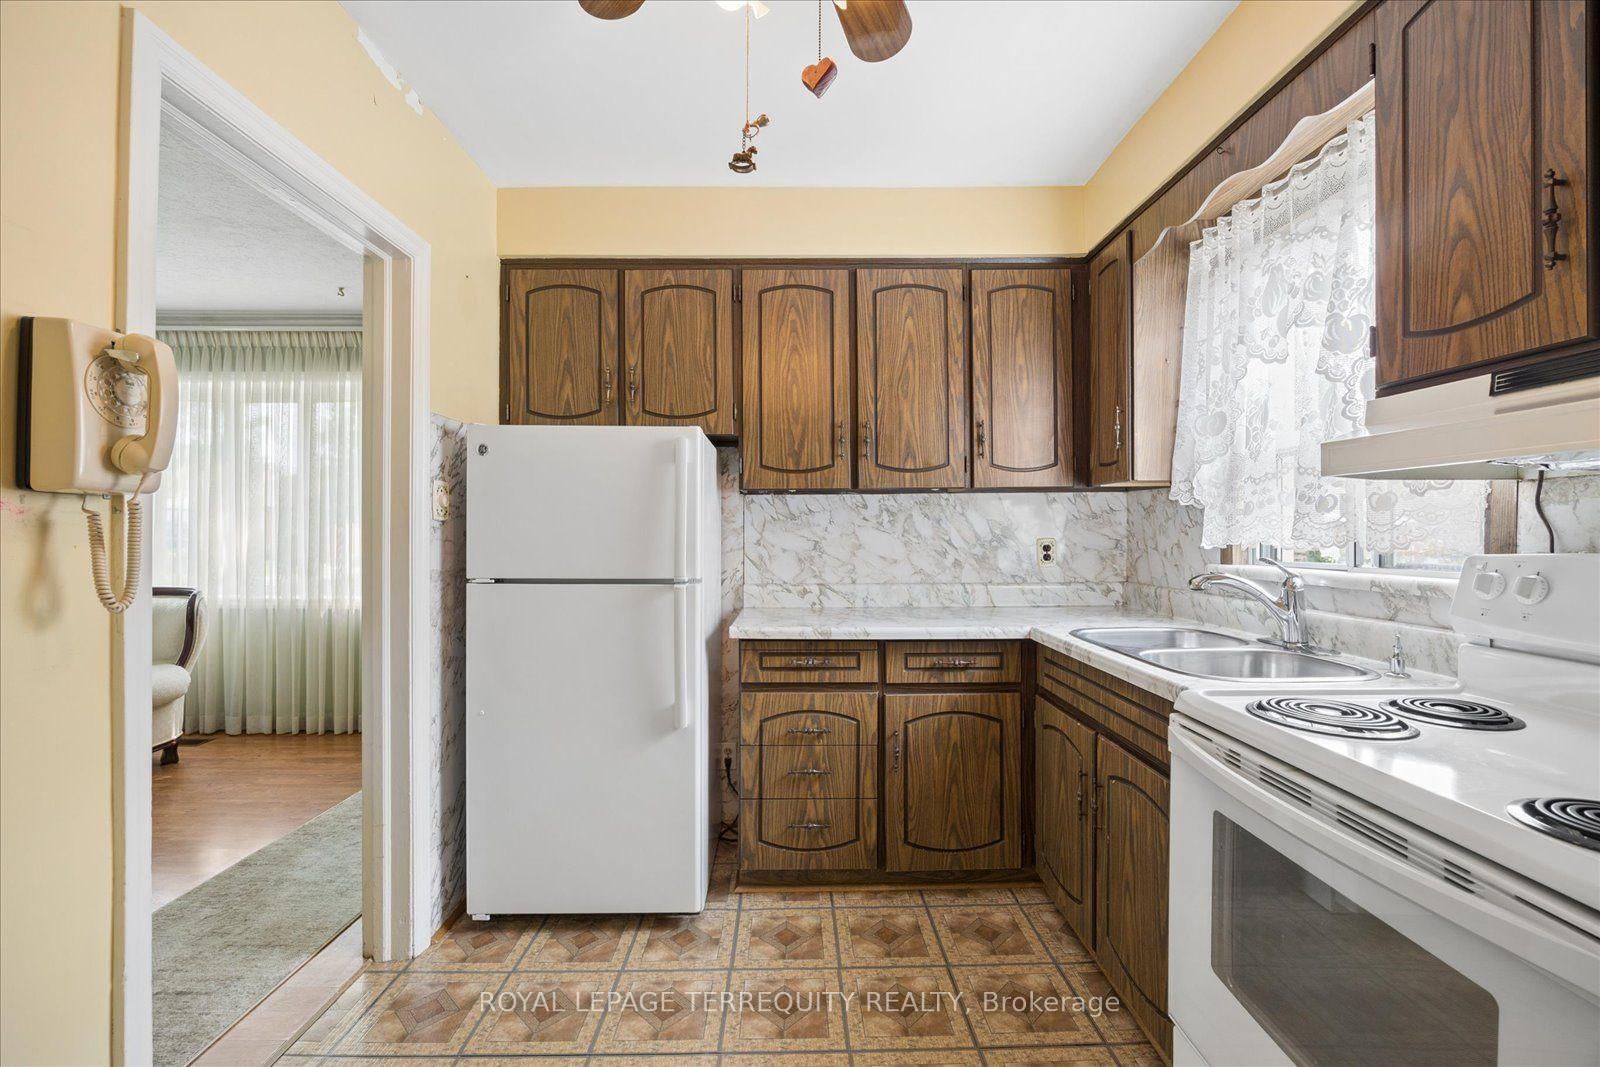
OPPORTUNITY KNOCKS! CONVENIENTLY LOCATED in the popular Wexford area. Backing onto greenbelt! All brick detached bungalow with private driveway. Update it to your own taste!! Bright living room with large bay window. Eat-in kitchen with easy access to side entrance. 3 well sized bedrooms with closets, one with walk-out to sunroom overlooking private rear yard. Side entrance to partially finished basement. 100 Amp Circuit Breakers. Brand new forced air gas furnace installed July 2026.Air conditioner . Great location with short walk to schools, shopping, public transit, and other amenities. Minutes to 401, DVP, and local thoroughfares. Close to Wexford Collegiate School for the Arts, Manhattan Park Public school.
Listing Brokerage: Royal Lepage Terrequity Realty - Disclaimer: The information contained in this listing has not been verified by Royal Lepage Terrequity Realty and should be verified by the buyer.





 Share
Share




 3
3 3
3 40 x 125 ft lot