By

CALL
TOUR PROPERTY
×

74 Vanbrugh Avenue in Toronto for lease

Asking price
$2,350
MLS #:
E13666592
Type:
Detached, Bungalow
Approx. SQFT:
700-1100
Basement:
Part Fin
2 2
Toronto

Listed by Ici Source Real Asset Services Inc..

74 Vanbrugh Avenue is a Detached, Bungalow and is currently for Lease @ $2,350. Taxes in null were $0.00.

More homes for lease under 2.4k in Toronto

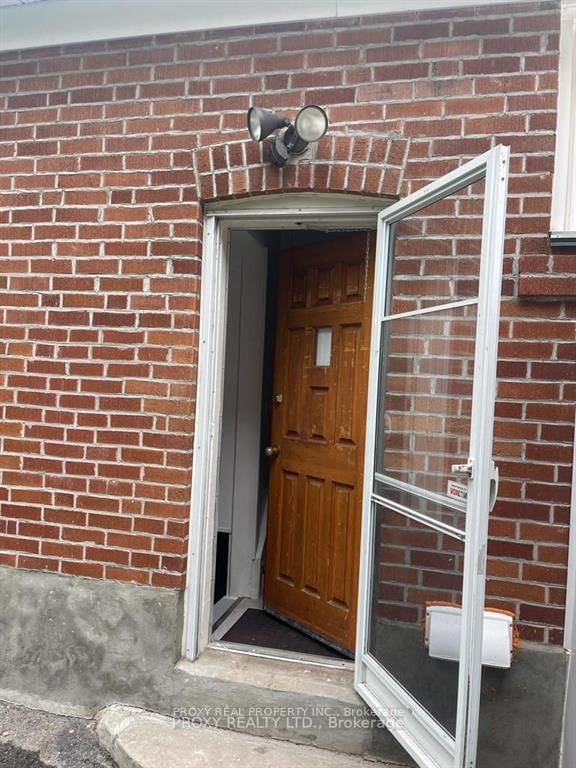
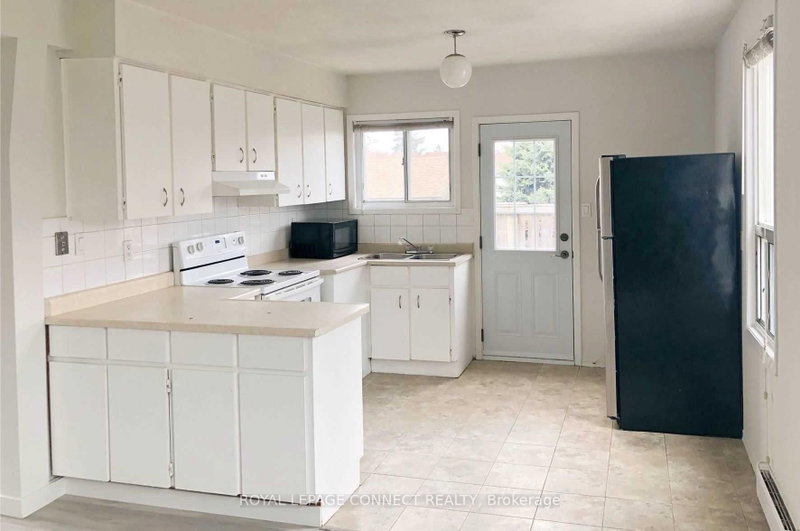
Welcome to 74 Vanbrugh Avenue. The Bungalow on 74 Vanbrugh Avenue has 2 bedrooms, 1 bathrooms, and is located in the community of Birchcliffe-Cliffside . Full bungalow with basement in a quiet and friendly neighbourhood. Great location! Close to parks, shops, walking distance to TTC/Scarborough Go Train station, restaurants, short drive to the beaches and Downtown Toronto. Clean 2 bedrooms with closets, 1 bathroom, updated eat-in kitchen and large pantry with newer appliances (fridge, electric stove, dishwasher) and bathroom. Laundry room with washer and dryer, fenced-in yard with driveway, newer furnace and A/C. Ideal for a couple or small family. Monthly rent is $2,350 per month, plus utilities. Must have good credit, able to provide photo ID, employment letter, current pay stubs. Tenant will be responsible for seasonal outside maintenance of the property. No pets and no smoking indoors. *For Additional Property Details Click The Brochure Icon Below*

Not included - white shed at back of yard.

The address 74 Vanbrugh Avenue was listed for lease (MLS# E13666592) on Wednesday, August 12, 2026.

WHAT'S YOUR HOME WORTH?

Click here to get an instant estimate and track its value over time.

  • Date Listed: Wednesday, August 12, 2026
  • Listing Brokerage: Ici Source Real Asset Services Inc. - Disclaimer: The information contained in this listing has not been verified by Ici Source Real Asset Services Inc. and should be verified by the buyer.

  • City: Toronto

    More 2 bedrooms homes for lease in Toronto

  • Neighbourhood: Birchcliffe-Cliffside
  • Major Intersection: Kennedy Rd and Park St
  • Full Address: 74 Vanbrugh Avenue, Toronto, M1N 3T2, Canada, ON, Canada
  • Living Room:
  • Kitchen:
  • Amenities:
  • Taxes: $0.00 (null)
Living16 x 11 ft176 sq ft
Br10 x 12 ft120 sq ft
2nd Br12 x 9 ft108 sq ft
Bathroom7 x 5 ft35 sq ft
Kitchen11 x 9 ft99 sq ft
Common Rm26 x 10 ft260 sq ft
Laundry9 x 7 ft63 sq ft
Furnace9 x 11 ft99 sq ft

Recently leased comparables in Birchcliffe-Cliffside

Similar homes for lease

WHAT'S YOUR HOME WORTH?

Click here to get an instant estimate and track its value over time.