By

Sign In
Sign In to view listing's details
×

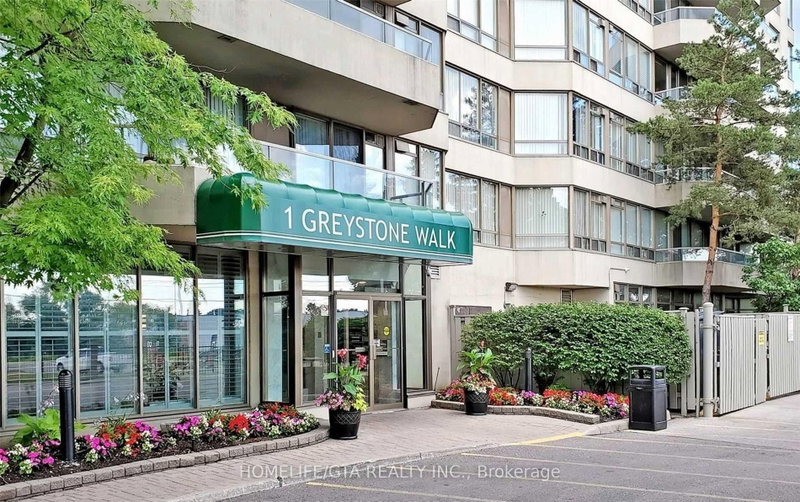
979-1 Greystone Walk Drive in Toronto has been leased

MLS #:
E13659564
Type:
Condo Apt, Apartment
Approx. SQFT:
1000-1199
2+1 2+1
1
PROPERTY HISTORY
List Date List Price Last Status Sold Date Sold Price Days On Market
0000-00-00 $00000 Lsd Jan 22, 2022 $2,500
0000-00-00 $00000 Exp N/A N/A N/A
0000-00-00 $00000 Sld Mar 26, 2009 $181,000
0000-00-00 $00000 Ter N/A N/A N/A
0000-00-00 $00000 Sld Jan 10, 2004 $175,000
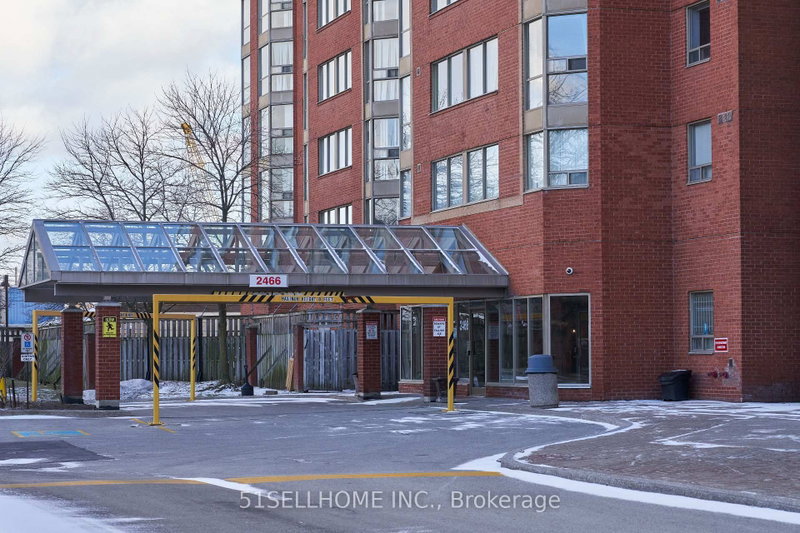
Welcome to this spacious and sun-filled unit featuring spectacular southwest views of Lake Ontario and Downtown Toronto. The thoughtfully designed split-bedroom layout provides excellent privacy, while the versatile den can easily be used as a third bedroom, home office, or study. Unit features laminate flooring throughout, a modern kitchen and bathrooms, and has been freshly painted. Steps to the GO Train and TTC. Close to shopping plazas and everyday amenities. Minutes to the Scarborough Bluffs and Lake Ontario. Located near R.H. King Academy. Easy access to Downtown Toronto and surrounding areas. 24-hour gatehouse security. Indoor and outdoor swimming pools. Sauna. Fully equipped exercise room. Guest suites. Visitor parking. No pets. No smoking. Bright and spacious layout. Flexible den suitable as a third bedroom.

WHAT'S YOUR HOME WORTH?

Click here to get an instant estimate and track its value over time.

  • Date Listed: Monday, August 10, 2026
  • Listing Brokerage: Homelife Elite Services Realty Inc. - Disclaimer: The information contained in this listing has not been verified by Homelife Elite Services Realty Inc. and should be verified by the buyer.

  • City: Toronto

    More 2 bedrooms condos for lease in Toronto

  • Neighbourhood: Kennedy Park
  • Major Intersection: Midland & Danforth
  • Full Address: 979-1 Greystone Walk Drive, Toronto, M1K 5J3, Canada, ON, Canada
  • Living Room: Laminate, Combined W/Dining
  • Kitchen: Ceramic Floor
  • Amenities:Elevator,Exercise Room,Games Room,Gym,Indoor Pool,Party/Meeting Room
  • Taxes: $0.00 (null)
Living16 x 10 ft160 sq ft
Dining15 x 11 ft165 sq ft
Kitchen9 x 8 ft72 sq ft
Primary16 x 10 ft160 sq ft
2nd Br10 x 9 ft90 sq ft
Solarium10 x 7 ft70 sq ft

Similar condos for lease