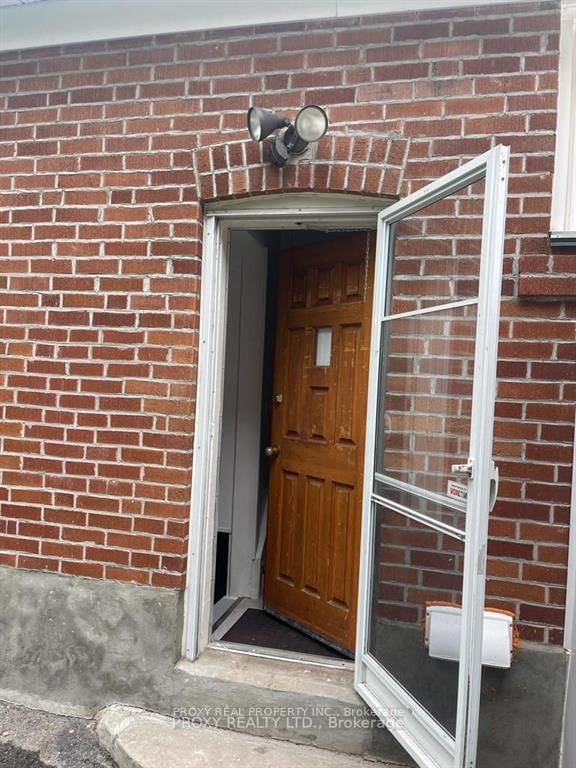
Truly a Gem!! Totally Renovated Home. Beautiful, Bright Bungalow Main floor! Like New -Spotless! Open Living, Dining and Kitchen. Stunning Kitchen with Custom Cabinetry, Stainless Steel Appliances, Quartz Counter Top, Island and Walk-out to Backyard Deck. 4-Piece Bathroom with Rain head. 2 Bedrooms with Tall Closet Cabinets. Vinyl Strip Floors, Pot Lights and Tasteful Decor.Walking distance to Scarborough Go Train Station. Bus stop at end of Street (300m away).Grocery Stores, coffee shop and restaurants close by. Close to Warden Subway Station. 5 minute drive to The Scarborough Bluffs.Shared Driveway, Backyard and shared Laundry in Basement.Landlord requests two people maximum. Upper Tenant pays 60% of utilities(Hydro, Electricity,Water and Sewage)
Listing Brokerage: Royal Lepage Signature Realty - Disclaimer: The information contained in this listing has not been verified by Royal Lepage Signature Realty and should be verified by the buyer.





 Share
Share


 2
2 2
2 34.2 x 120.15 ft lot