By

Sign In
Sign In to view listing's details
×

Ground Floor and Basement-46 Cavehill Crescent in Toronto has been leased

MLS #:
E13652696
Type:
Detached, Backsplit 4
Approx. SQFT:
1100-1500
Basement:
Sep Entrance
2 2
45 x 116 ft lot
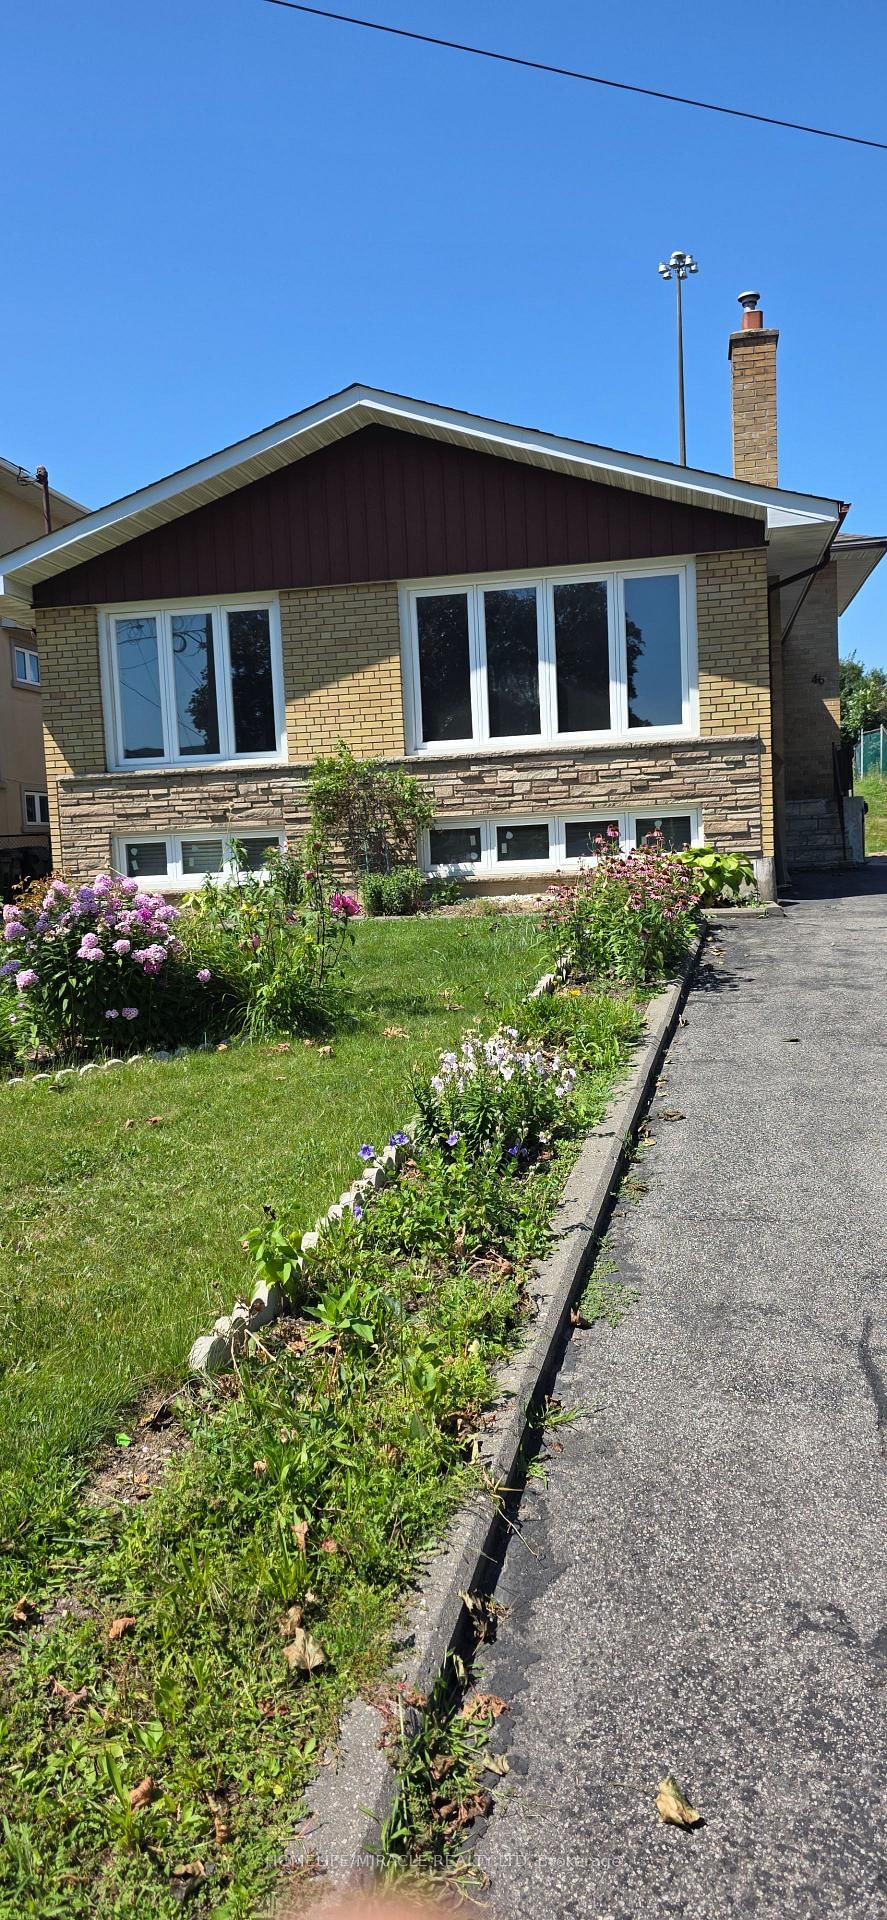
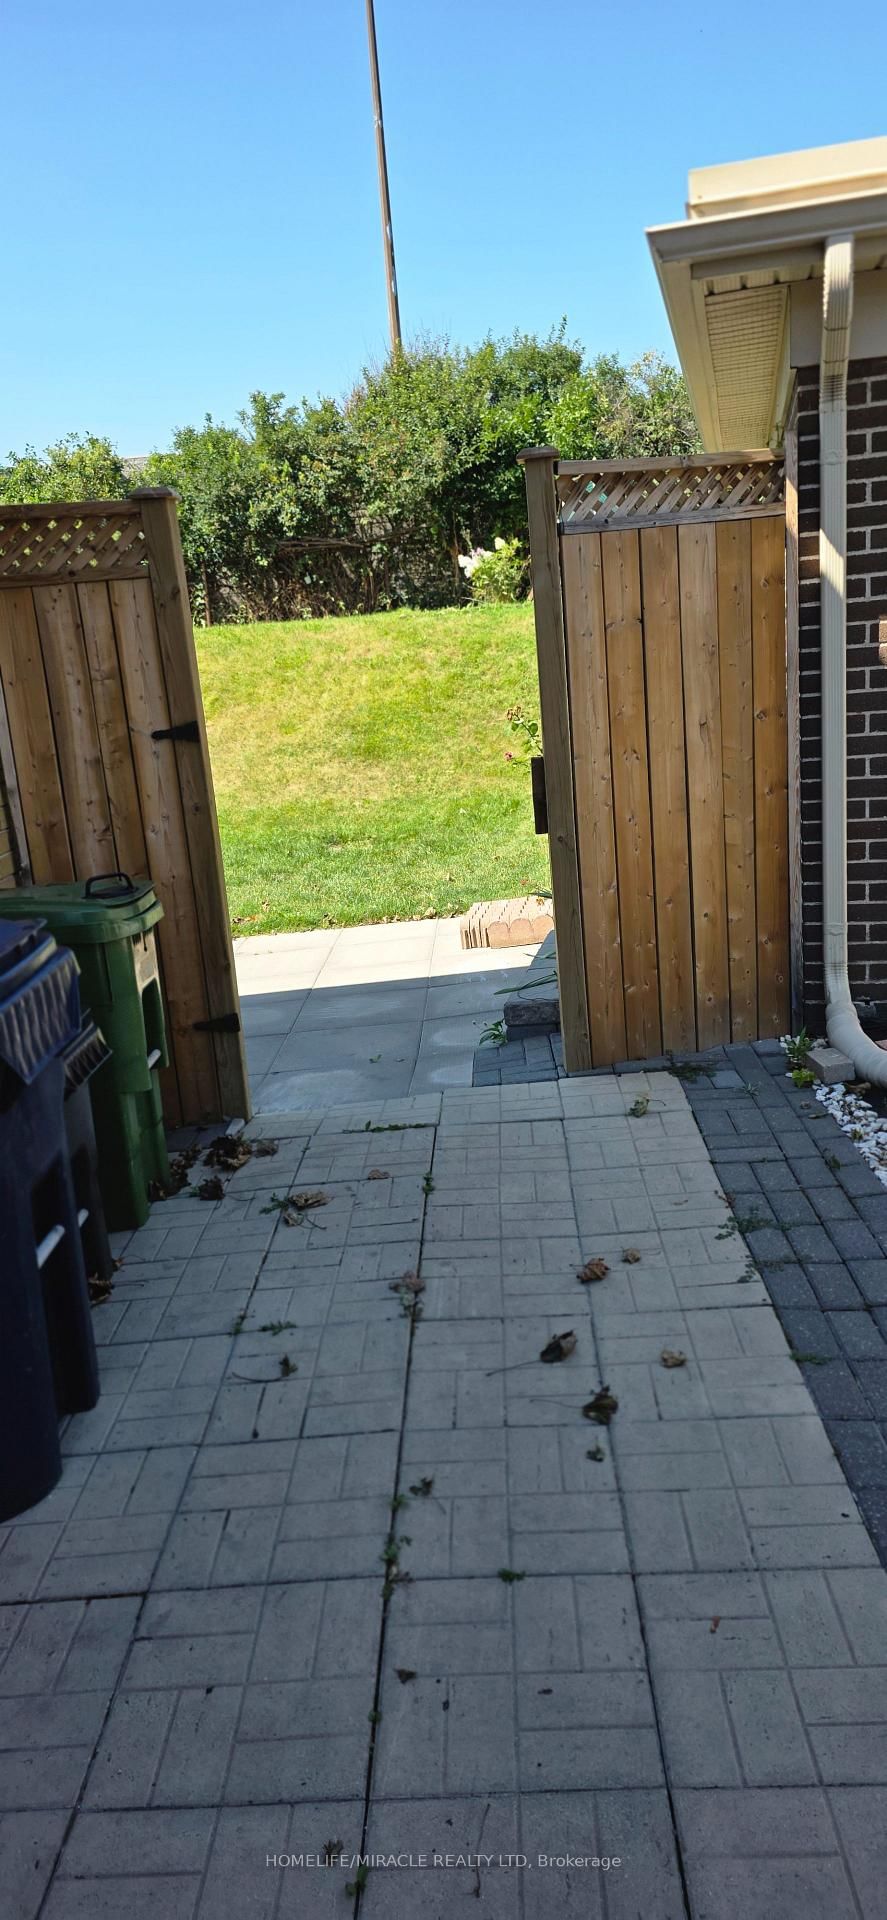
Welcome To This Fabulous 2 Bedroom Back Split house. Gleaming Original Hardwood Floors, And A Bright And Sunny Living Room! Ideally located close to Highway 401, Parkway Mall, TTC transit, schools, parks, and a wide range of amenities, this home offers exceptional accessibility and everyday convenience. Tenant will pay 50% of utility bills.Portion for Lease: Ground floor and Basement.

WHAT'S YOUR HOME WORTH?

Click here to get an instant estimate and track its value over time.

  • Date Listed: Friday, August 07, 2026
  • Listing Brokerage: Homelife/Miracle Realty Ltd - Disclaimer: The information contained in this listing has not been verified by Homelife/Miracle Realty Ltd and should be verified by the buyer.

  • City: Toronto

    More 2 bedrooms homes for lease in Toronto

  • Neighbourhood: Wexford-Maryvale
  • Major Intersection: Victoria Park & 401
  • Full Address: Ground Floor and Basement-46 Cavehill Crescent, Toronto, M1R 4P9, Canada, ON, Canada
  • Living Room: Laminate, Combined W/Dining, Large Window
  • Kitchen: Laminate, Window
  • Amenities:
  • Taxes: $0.00 (null)
Living20 x 12 ft240 sq ft
Dining20 x 12 ft240 sq ft
Kitchen12 x 10 ft120 sq ft
Primary11 x 13 ft143 sq ft
2nd Br11 x 8 ft88 sq ft

Similar homes for lease