MLS #: Type: Approx. SQFT:
List Date
List Price
Last Status
Sold Date
Sold Price
Days On Market
0000-00-00
$00000
Exp
N/A
N/A N/A
0000-00-00
$00000
Sus
N/A
N/A N/A
0000-00-00
$00000
Sus
N/A
N/A N/A
0000-00-00
$00000
Lsd
Nov 24, 2017
$1,800
0000-00-00
$00000
Lsd
Nov 17, 2017
$1,800
0000-00-00
$00000
Ter
N/A
N/A N/A
0000-00-00
$00000
Lsd
Nov 29, 2016
$1,700
0000-00-00
$00000
Lsd
Nov 16, 2016
$1,700
0000-00-00
$00000
Sld
Oct 05, 2016
$250,000
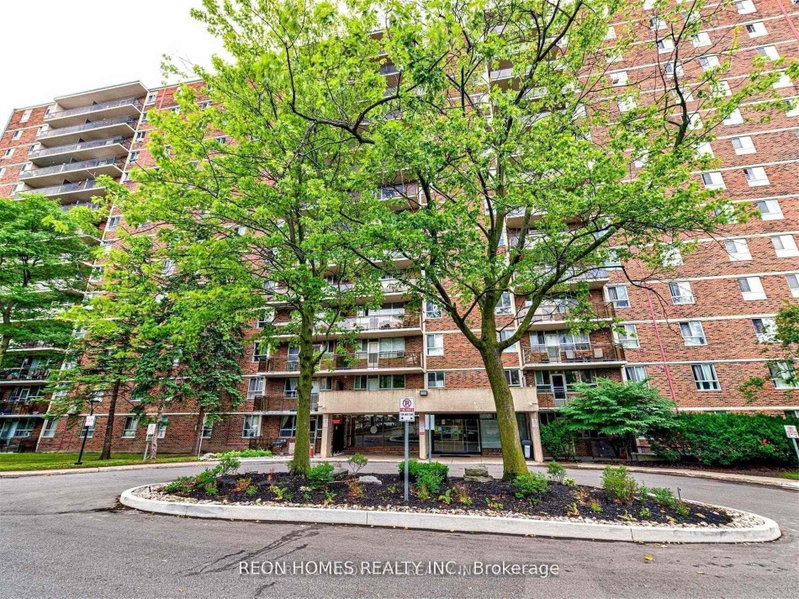
<<>Well Maintained & Spacious 3 Br Condo Unit, 3Pc Washroom Ensuite Master,Huge Open Living & Dining W/Unobstructed View! Big Balcony! Prime Agincourt Location, Steps To Ttc/401, Walk To Go Train Station, Library, Schools, Shopping Malls, Agincourt High School! Totally Renovated Building, Newer Windows/Elevators/Wall Paper, Building Exterior Upgrades!!! Indoor Pool, Sauna.
Date Listed: Thursday, August 06, 2026 Listing Brokerage: Homelife New World Realty Inc. - Disclaimer: The information contained in this listing has not been verified by Homelife New World Realty Inc. and should be verified by the buyer. City: Toronto
More 3 bedrooms condos for lease in Toronto
Neighbourhood: Agincourt South-Malvern West Major Intersection: Kennedy / Sheppard Full Address: 1601-4091 Sheppard Avenue E, Toronto, M1S 3H2, Canada, ON, Canada Kitchen: Granite Counter, Ceramic Floor Amenities: Exercise Room,Indoor Pool,Recreation Room,Sauna,Visitor Parking Taxes: $0.00 (null)
Dining 12 x 9 ft 108 sq ft
Kitchen 10 x 8 ft 80 sq ft
Primary 15 x 11 ft 165 sq ft
2nd Br 10 x 9 ft 90 sq ft
3rd Br 10 x 9 ft 90 sq ft
Listed 57 days ago.
204-3765 Sheppard Avenue
Tam O'Shanter-Sullivan, Toronto #E13639670
Listed 1 day ago.
607-5 Glamorgan Avenue
Dorset Park, Toronto #E13844994
Listed 10 days ago.
217-3765 Sheppard Avenue E
Tam O'Shanter-Sullivan, Toronto #E13809652
Listed 28 days ago.
201-1950 Kennedy Road
Dorset Park, Toronto #E13740846
Listed 37 days ago.
211-3429 Sheppard Avenue E
Tam O'Shanter-Sullivan, Toronto #E13708974
Listed 3 days ago.
217-3421 Sheppard Avenue E
Tam O'Shanter-Sullivan, Toronto #E13833486
Listed 1 day ago.
2007-4091 Sheppard Avenue E
Agincourt South-Malvern West, Toronto #E13845750
Listed 37 days ago.
309-125 Village Green Square
Agincourt South-Malvern West, Toronto #E13709530
Listed 8 days ago.
2322-238 Bonis Avenue
Tam O'Shanter-Sullivan, Toronto #E13818424
Listed 3 days ago.
2908-2033 Kennedy Road
Agincourt South-Malvern West, Toronto #E13834430





 Share
Share


 3
3 3
3 1
1