Local real estate rules require that you sign in to view sold property information.
Listed by Re/Max Noblecorp Real Estate.
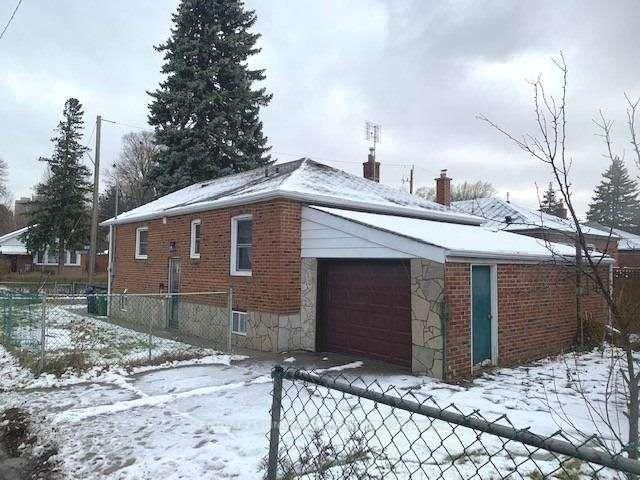
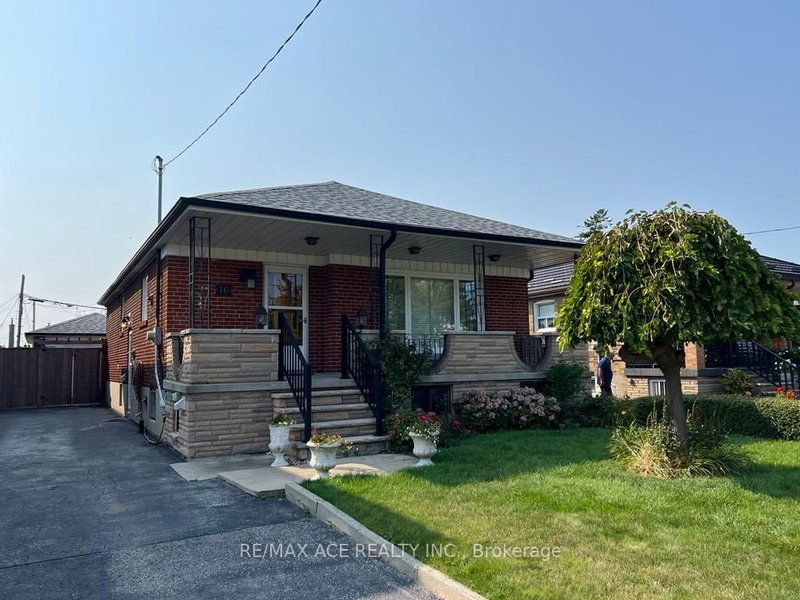
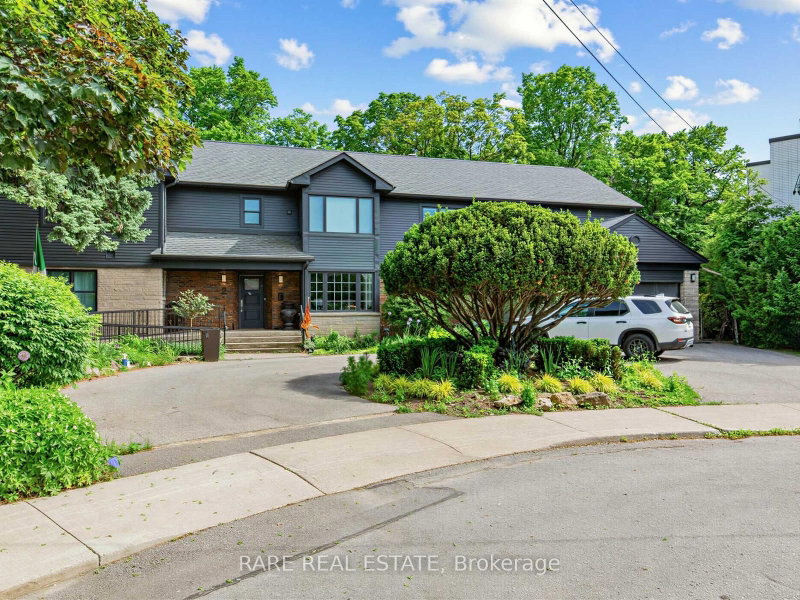
Rear Garden Suite-6 Evandale Road is a Detached, Garden House and is currently for Lease @ $2,800. Taxes in null were $0.00.
More homes for lease under 2.8k in Toronto
Brand new and meticulously finished, this stunning Garden Suite offers contemporary living in a highly sought-after neighbourhood. The Garden House on Rear Garden Suite-6 Evandale Road has 2 bedrooms, 1 bathrooms, and is located in the community of Clairlea-Birchmount . Thoughtfully designed with a spacious open-concept layout, the home features a stylish kitchen with modern finishes, a beautifully appointed bathroom, and an abundance of natural light that fills the space throughout the day. The functional floor plan includes two generously sized bedrooms, private in-suite laundry, and a seamless blend of comfort and style. Complete with one parking space and all utilities included, this exceptional property offers truly turnkey living in a beautifully crafted new home.
All existing appliances and light fixtures. Private in-suite laundry. One parking space included. All utilities included. Tenant responsible for tenant insurance and grounds maintenance, including snow removal.
The address Rear Garden Suite-6 Evandale Road was listed for lease (MLS# E13634842) on Tuesday, August 04, 2026.




 Share
Share


 2
2 2
2 Toronto