Local real estate rules require that you sign in to view sold property information.
Listed by Re/Max Hallmark Realty Ltd..
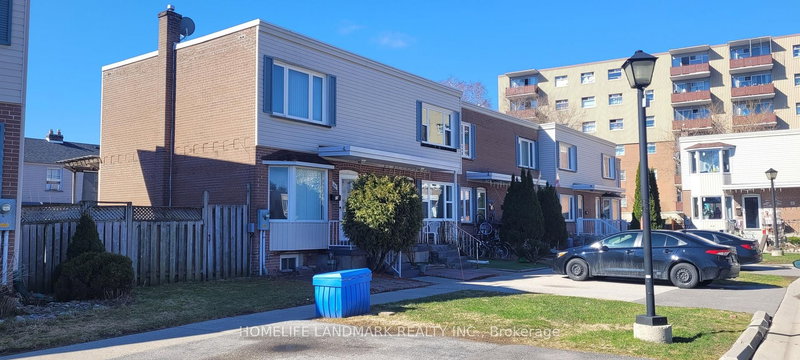
47 Dentonia Park Avenue is a Att/Row/Twnhouse, 2-Storey and is currently for Sale @ $579,000. Taxes in 2026 were $3,030.88.
More homes for sale under 600k in Toronto
Cozy 2 Bedroom Semi Detached Home On A Quiet Child Friendly Street In East York. The 2-Storey on 47 Dentonia Park Avenue has 2 bedrooms, 2 bathrooms, and is located on a 103.91 x 13.5 ft lot in the community of Crescent Town . Less Than A 10 Minute Walk To Subway. Close To Parks & TTC. This Cute Home Is Already Set Up For A Separate Bachelor In-Law Suite. Home Shows Well, But Is Being Sold In "As Is', "Where Is" Condition. It Is A Home You Could Just Move Into. Needs A Hot Water Tank. Street Parking, No Survey. Home Features 2 Kitchens, 2 Bedrooms & 2 Bathrooms. Big Backyard! Closing Date Is Flexible. Short Walk To Danforth Shops!
2 Fridges, 2 Stoves, All Electric Light Fixtures, All Window Coverings, Broadloom W/Laid, Ceiling Fan
The address 47 Dentonia Park Avenue was listed for sale (MLS# E13633824) on Tuesday, August 04, 2026.




 Share
Share


 2
2 2
2 13.5 x 103.91 ft lot