Local real estate rules require that you sign in to view sold property information.
| List Date | List Price | Last Status | Sold Date | Sold Price | Days On Market |
|---|---|---|---|---|---|
| 0000-00-00 | $00000 | Sld | Sep 14 | $525,900 | |
| 0000-00-00 | $00000 | Ter | N/A | N/A | N/A |
| 0000-00-00 | $00000 | Ter | N/A | N/A | N/A |
| 0000-00-00 | $00000 | Lsd | Jun 14, 2023 | $2,500 | |
| 0000-00-00 | $00000 | Lsd | Apr 12, 2021 | $2,150 | |
| 0000-00-00 | $00000 | Lsd | Jun 23, 2019 | $2,150 | |
| 0000-00-00 | $00000 | Ter | N/A | N/A | N/A |
Listed by Right At Home Realty.
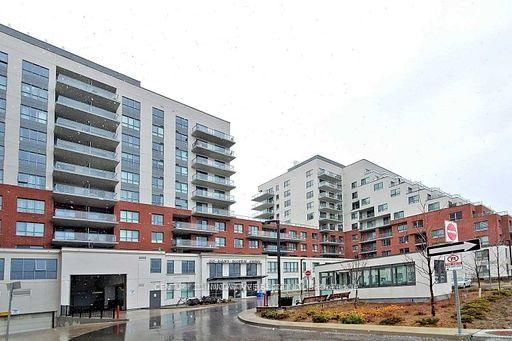
718-22 East Haven Drive is a Condo Apt, Apartment and is currently for Sale @ $525,900. Taxes in 2025 were $2,142.00.
More condos for sale under 500k in Toronto
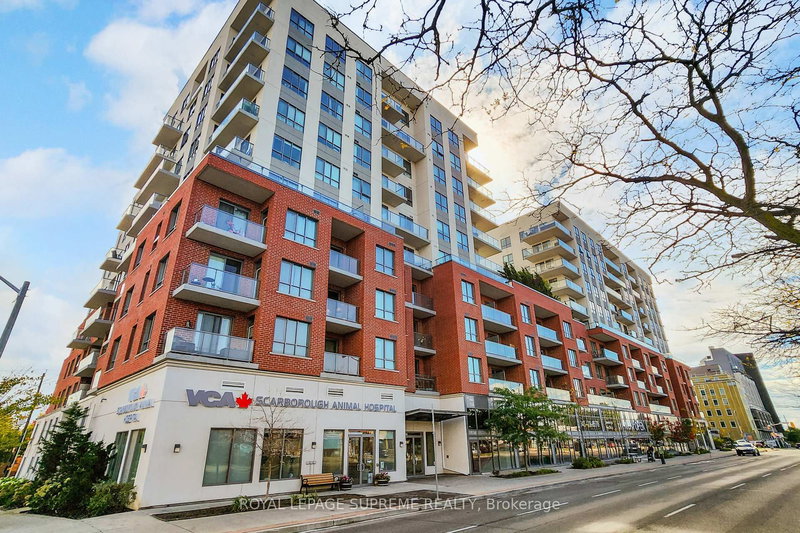
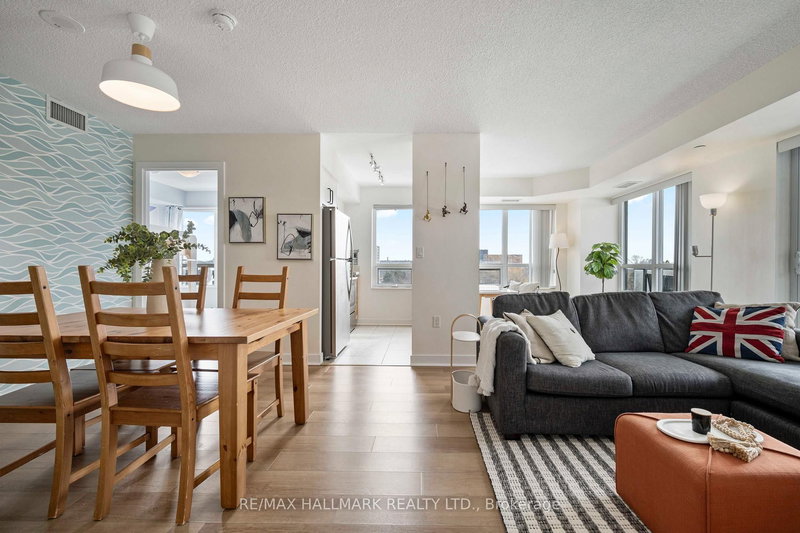
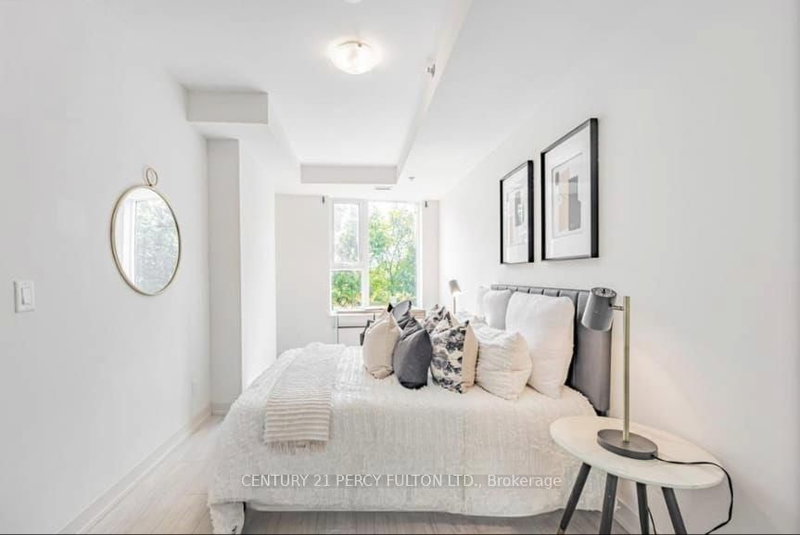
PREMIUM LARGE CORNER SUITE, BREATHTAKING VIEWS OF LAKE AND TORONTO SKYLINE . The Apartment on 718-22 East Haven Drive has 2 bedrooms, 1 bathrooms, and is located in the community of Birchcliffe-Cliffside . 780SQ.FT Plus APPROX 200 SQ FT TERRACE,24 HRS TRANSIT,AT YOUR DOOR ,WALK TO SHOPS,CAFE, SCHOOL, ROOF TOP BBQ/GARDEN, GYM,PARTY ROOM, 24 HR CONCIERGE,EASY COMMUTE TO DOWNTOWN.DESIRED SPLIT FLOOR PLAN.
Building Insurance, Building Maintenance, Heat, Water, Central Air Conditioning, All existing window coverings
The address 718-22 East Haven Drive was listed for sale (MLS# E13630488) on Sunday, August 02, 2026.




 Share
Share


 2
2 2
2 1
1