Local real estate rules require that you sign in to view sold property information.
Listed by Smart Sold Realty.
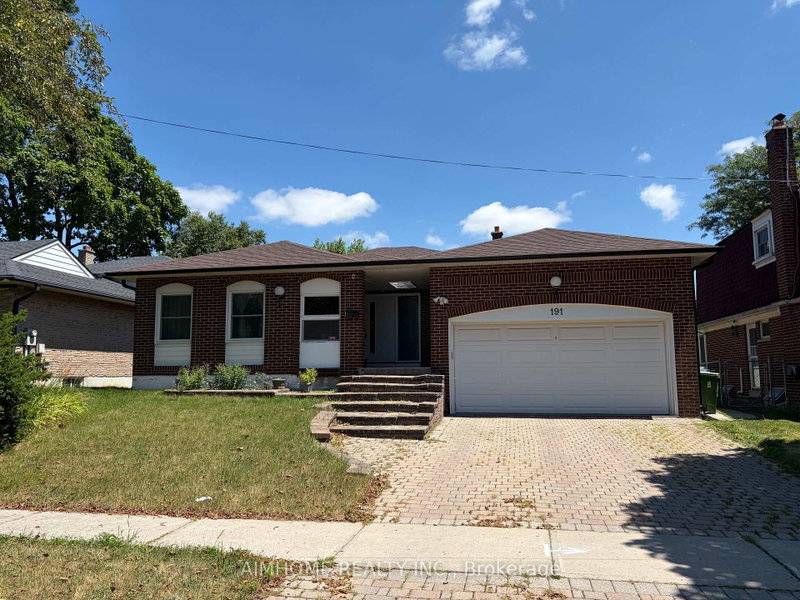
BSMT-39 Glendower Crct is a Detached, Backsplit 3 and is currently for Lease @ $1,900. Taxes in null were $0.00.
More homes for lease under 1.9k in Toronto
****Fully Finished Basement With A Completely Separate Entrance And Two Ensuite Bedrooms. The Backsplit 3 on BSMT-39 Glendower Crct has 2 bedrooms, 2 bathrooms, and is located on a 110 x 55 ft lot in the community of L'Amoreaux .****Welcome To This Beautifully Finished Basement Apartment Located In A Quiet, Family-Friendly Neighbourhood at 39 Glendower Cir. Two Spacious Ensuite Bedrooms, Each Featuring Its Own Private 3-Piece Bathroom With A Standing Shower. Both Bedrooms Offer Generous Space And Large Above-Grade Windows That Fill The Rooms With Plenty Of Natural Light. The Basement Also Features Its **Own Separate Kitchen And Private Laundry**, Offering Excellent Flexibility. Enjoy The Convenience Of Having School Just Steps From Your Door. You're Also Just Minutes From Major Asian Grocery Stores, Costco, Walmart, Fairview Mall, Seneca College, And Many Other Daily Amenities. Everything You Need Is Close By. **All Utilities and Cable are Included!
The address BSMT-39 Glendower Crct was listed for lease (MLS# E13589176) on Tuesday, July 21, 2026.




 Share
Share


 2
2 2
2 2
2 55 x 110 ft lot