By

Sign In
Sign In to view listing's details
×

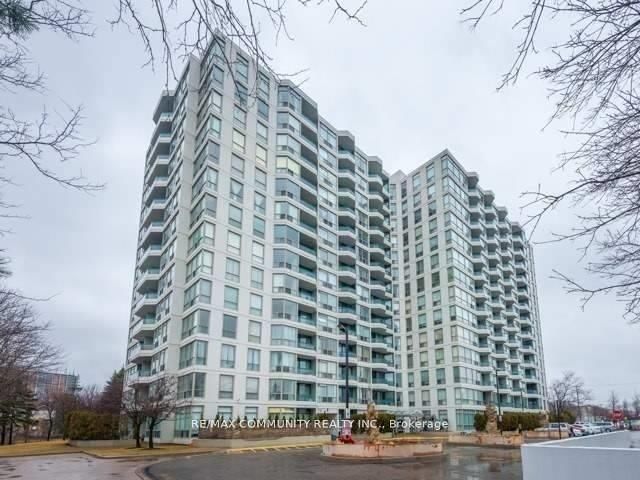
2509-88 Grangeway Avenue in Toronto has been leased

MLS #:
E13573742
Type:
Condo Apt, Apartment
Approx. SQFT:
1000-1199
2 2
1
PROPERTY HISTORY
List Date List Price Last Status Sold Date Sold Price Days On Market
0000-00-00 $00000 Lsd Jul 28, 2025 $2,900
0000-00-00 $00000 Lsd May 24, 2018 $2,400
0000-00-00 $00000 Lsd Jun 07, 2017 $2,200
0000-00-00 $00000 Lsd May 30, 2016 $2,050
0000-00-00 $00000 Lsd Oct 26, 2015 $2,100
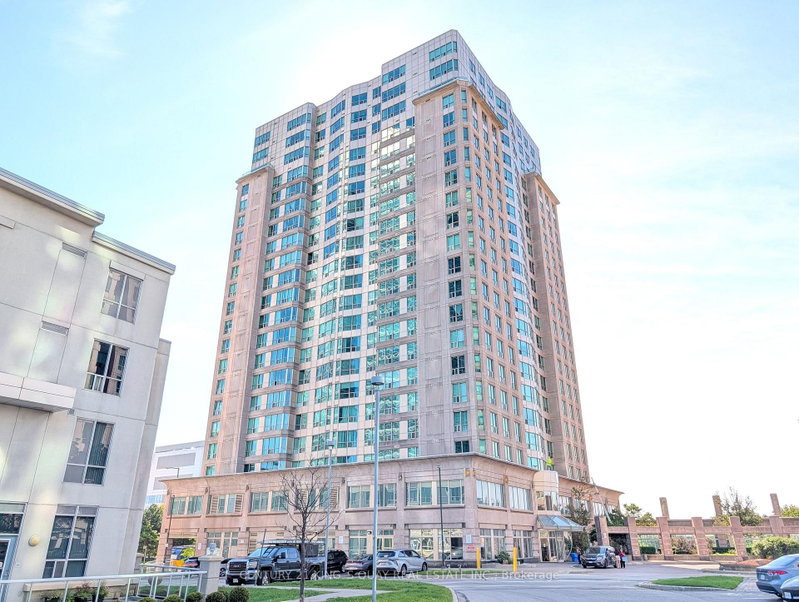
Panoramic Southwest View, Bright & Spacious Corner Unit. Open Concept Living Space With Soaring 9' Ceilings, Hardwood Floor Throughout, Granite Kitchen Counters With Breakfast Bar, Floor To Ceiling Windows, Walkouts To Balcony From Master Bdrm & Living Room. Close To 401 & All Amenities, Scarborough Town Centre, Ymca, Ttc, Loblaws, etc. No Pets & Non-Smoking Tenants. Excellent Building Facilities: Sauna, Indoor Pool, Fitness Club, Guest Suites, Games Room, Party Rm, 24 Hrs Concierge. Tenants Pay Hydro, water Is Included in the Rent.

WHAT'S YOUR HOME WORTH?

Click here to get an instant estimate and track its value over time.

  • Date Listed: Thursday, July 16, 2026
  • Listing Brokerage: First Class Realty Inc. - Disclaimer: The information contained in this listing has not been verified by First Class Realty Inc. and should be verified by the buyer.

  • City: Toronto

    More 2 bedrooms condos for lease in Toronto

  • Neighbourhood: Woburn
  • Major Intersection: Mccowan / Ellesmere
  • Full Address: 2509-88 Grangeway Avenue, Toronto, M1H 0A2, ON, Canada
  • Living Room: Combined W/Dining, hardwood floor, Large Window
  • Kitchen: Granite Counter, Ceramic Floor, Combined W/Br
  • Amenities:
  • Taxes: $0.00 (null)
Living18 x 17 ft306 sq ft
Dining18 x 17 ft306 sq ft
Kitchen15 x 8 ft120 sq ft
Br10 x 17 ft170 sq ft
2nd Br9 x 11 ft99 sq ft

Similar condos for lease