By

Sign In
Sign In to view listing's details
×

513-1190 Dundas Street E in Toronto has been sold

MLS #:
E13572030
Type:
Condo Apt, Loft
Approx. SQFT:
600-699
2 2
1
PROPERTY HISTORY
List Date List Price Last Status Sold Date Sold Price Days On Market
0000-00-00 $00000 Lsd Jun 28, 2022 $2,700
0000-00-00 $00000 Lsd Apr 29, 2020 $2,500
0000-00-00 $00000 Lsd Feb 24, 2017 $2,000
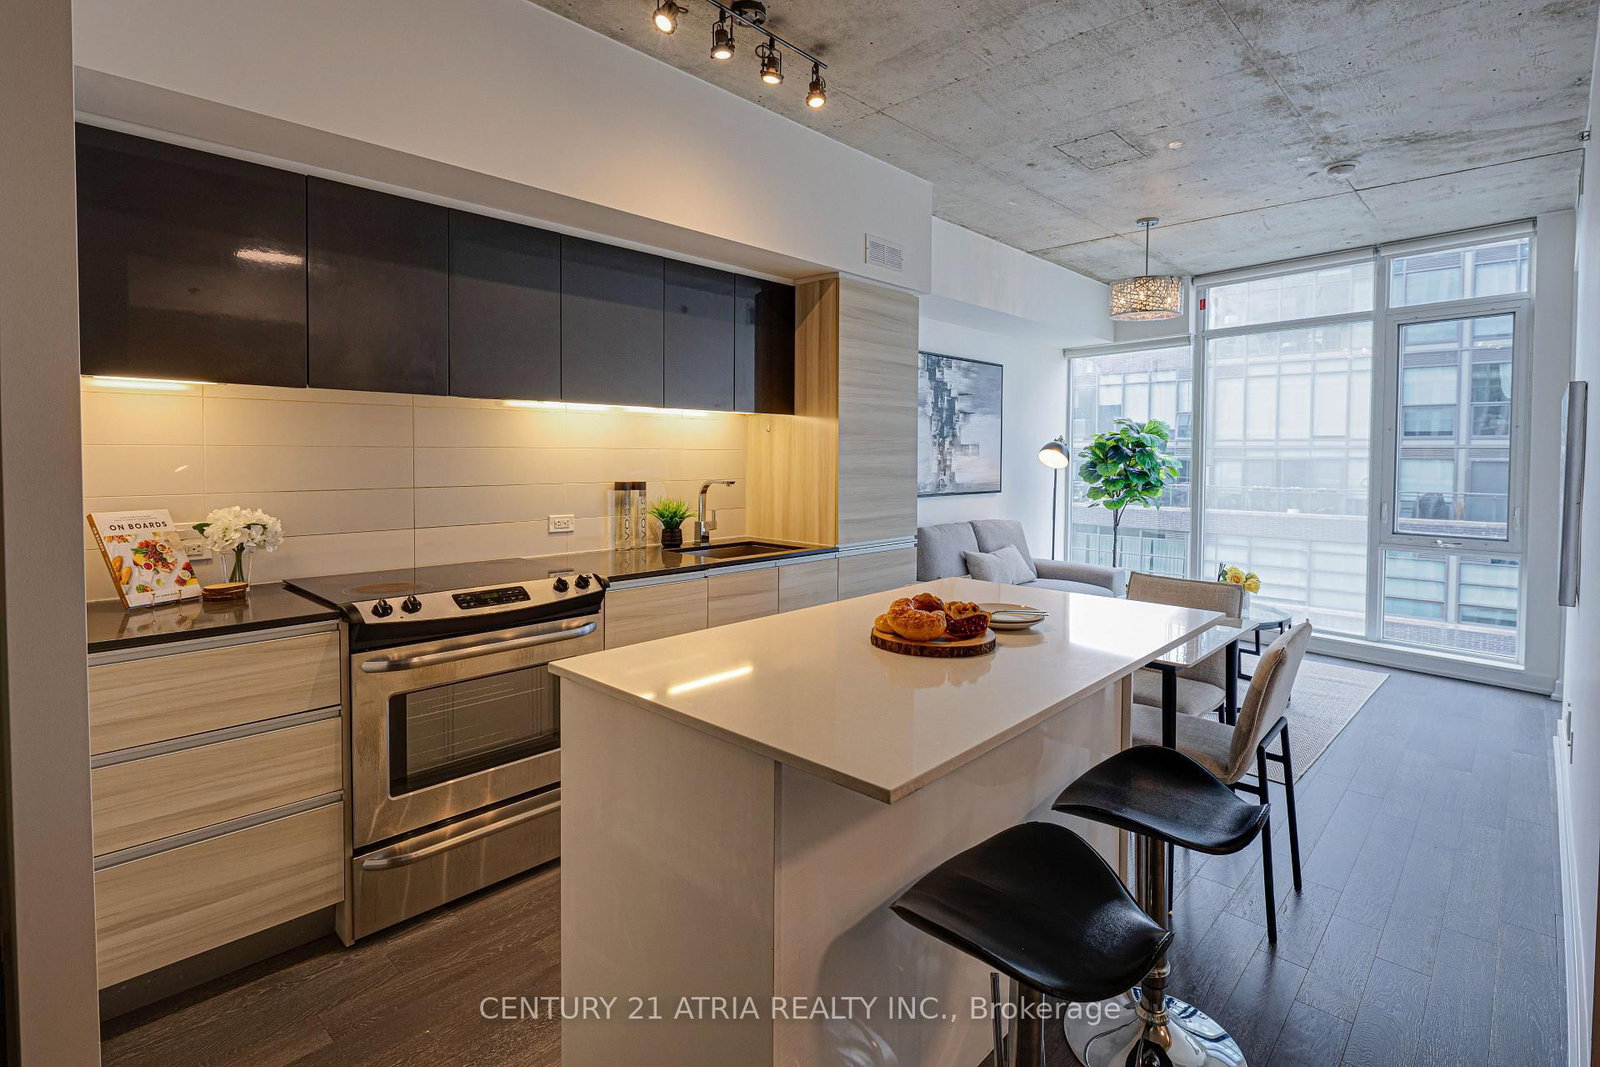
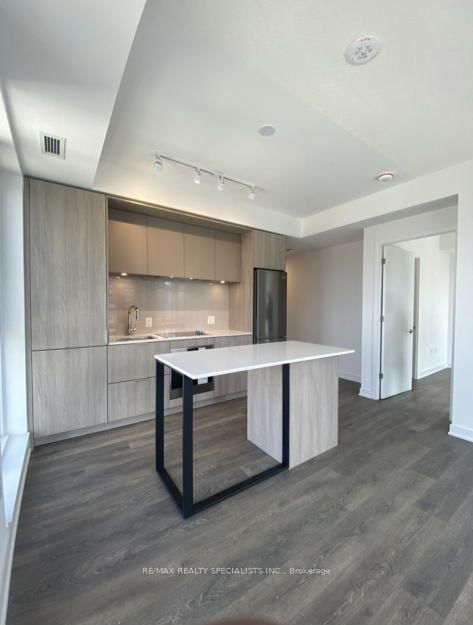
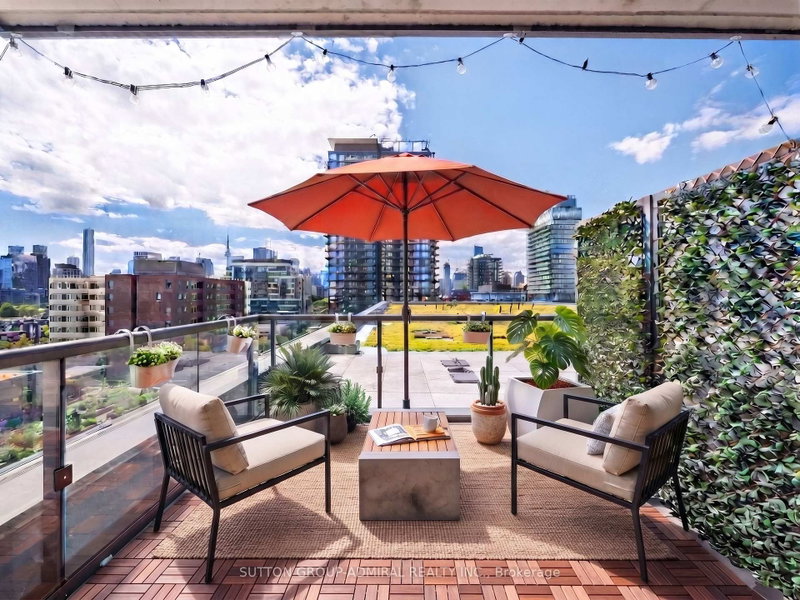
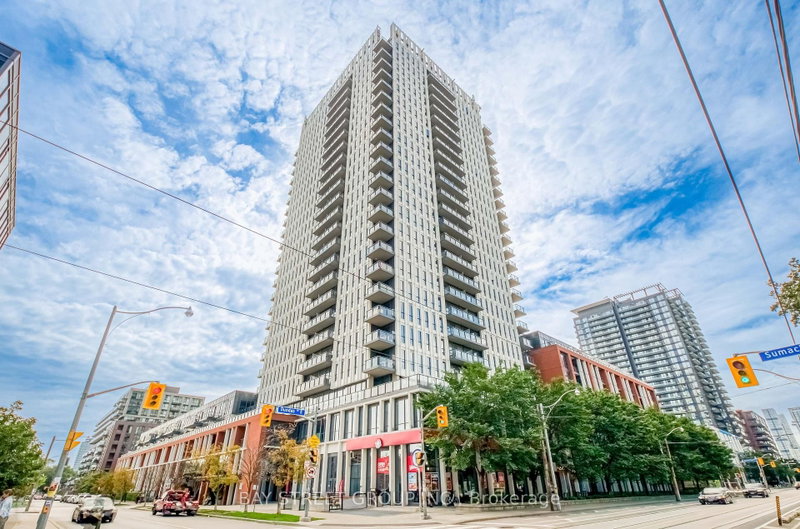
Welcome home to this South facing loft at The Carlaw. 2 BR + den w/ soaring 9' ceilings, flr to ceiling windows & laminate floors t/o. Open concept layout designed for modern living. Sleek Eurostyle kitchen feat. S/S appls., breakfast island & generous prep space. Versatile den ideal as a home office or walk in pantry. Ensuite laundry & parking included. Experience the best of Leslieville. Steps to acclaimed restaurants, cafés, parks & TTC at your doorstep. Quick access to the DVP, Gardiner & upcoming Gerrard Station makes commuting effortless. Perfect for young professionals seeking downtown convenience with the charm & community feel of the east end.

WHAT'S YOUR HOME WORTH?

Click here to get an instant estimate and track its value over time.

  • Date Listed: Thursday, July 16, 2026
  • Listing Brokerage: Century 21 Atria Realty Inc. - Disclaimer: The information contained in this listing has not been verified by Century 21 Atria Realty Inc. and should be verified by the buyer.
  • Virtual Tour: View Virtual Tour for 513-1190 Dundas Street E
  • City: Toronto

    More 2 bedrooms condos for sale in Toronto

  • Neighbourhood: South Riverdale
  • Major Intersection: DUNDAS ST E & CARLAW AVE
  • Full Address: 513-1190 Dundas Street E, Toronto, M4M 0C5, ON, Canada
  • Living Room: Laminate, Combined W/Dining, Open Concept
  • Kitchen: Stainless Steel Appl, Granite Counter, Breakfast Bar
  • Amenities:
  • Maintenance Fee:$653.32/mth
  • Taxes: $2,877.42 (2026)
Living21 x 10 ft210 sq ft
Dining21 x 11 ft231 sq ft
Kitchen21 x 11 ft231 sq ft
Primary10 x 9 ft90 sq ft
2nd Br10 x 9 ft90 sq ft
Den5 x 5 ft25 sq ft

Similar condos for sale