By

Sign In
Sign In to view listing's details
×

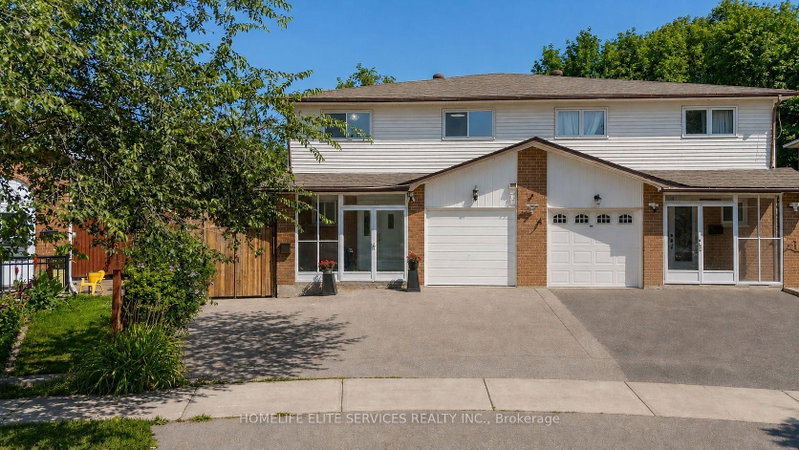
48 Burkwood Crescent in Toronto has been leased

MLS #:
E13567826
Type:
Semi-Detached, 2-Storey
Approx. SQFT:
700-1100
4 4
30 x 112.33 ft lot
PROPERTY HISTORY
List Date List Price Last Status Sold Date Sold Price Days On Market
0000-00-00 $00000 Lsd Jan 04, 2021 $1,100
0000-00-00 $00000 Lsd Jan 11, 2021 $2,200
0000-00-00 $00000 Sld Oct 24, 2020 $751,000
0000-00-00 $00000 Sld Jul 07, 2009 $210,000
0000-00-00 $00000 Exp N/A N/A N/A
0000-00-00 $00000 Sld Sep 25, 2003 $224,000
Available from First week of September 2026. This rental includes the main and second floors only and Three parking spot on driveway. The tenant is responsible for 70% of the utilities (hydro, heat, water, and hot water tank rental) tenant Insurance. Spacious Scarborough home for lease featuring a good-sized fenced backyard in a convenient family-friendly neighborhood. Ideally located close to Highway 401, parks, schools, shopping plazas, a community center, and the university. The basement is not included. The laundry and driveway are shared with the basement tenant. Please note that the property is currently tenanted. Once the current tenant vacates, the home will be professionally cleaned, and any necessary repairs or touch-ups will be completed before the lease commencement date. The mls photos were taken before Tenancy.

WHAT'S YOUR HOME WORTH?

Click here to get an instant estimate and track its value over time.

  • Date Listed: Wednesday, July 15, 2026
  • Listing Brokerage: Century 21 Leading Edge Realty Inc. - Disclaimer: The information contained in this listing has not been verified by Century 21 Leading Edge Realty Inc. and should be verified by the buyer.

  • City: Toronto

    More 4 bedrooms homes for lease in Toronto

  • Neighbourhood: Malvern
  • Major Intersection: Sheppard And Neilson
  • Full Address: 48 Burkwood Crescent, Toronto, M1B 1N8, Canada, ON, Canada
  • Living Room: Open Concept, Combined W/Dining, Laminate
  • Kitchen: O/Looks Backyard, Ceramic Floor
  • Amenities:
  • Taxes: $0.00 (null)
Living23 x 11 ft253 sq ft
Dining23 x 11 ft253 sq ft
Kitchen15 x 9 ft135 sq ft
Breakfast15 x 9 ft135 sq ft
Br15 x 9 ft135 sq ft
2nd Br9 x 8 ft72 sq ft
3rd Br13 x 9 ft117 sq ft
4th Br10 x 9 ft90 sq ft

Similar homes for lease