Local real estate rules require that you sign in to view sold property information.
| List Date | List Price | Last Status | Sold Date | Sold Price | Days On Market |
|---|---|---|---|---|---|
| 0000-00-00 | $00000 | Lsd | Jan 17, 2024 | $3,100 |
Listed by Sutton Group-Admiral Realty Inc..
1186 Rexton Drive is a Detached, 2-Storey and is currently for Sale @ $990,000. Taxes in 2025 were $7,196.00.
More homes for sale under 1M in Oshawa
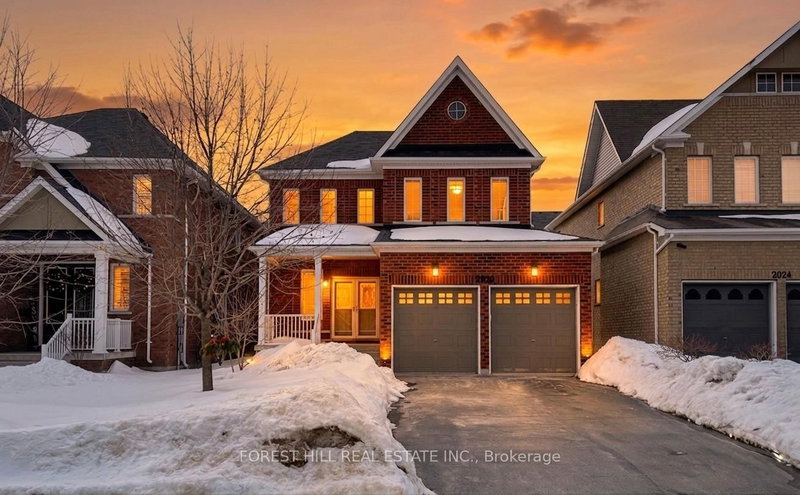
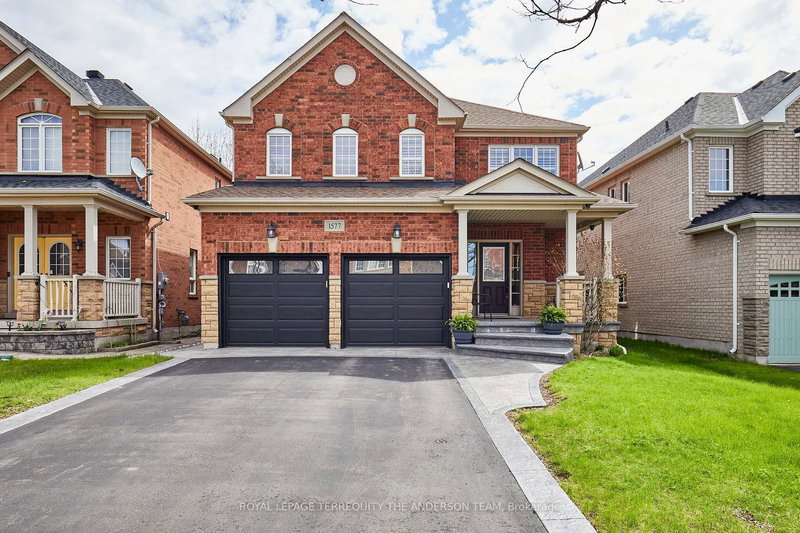
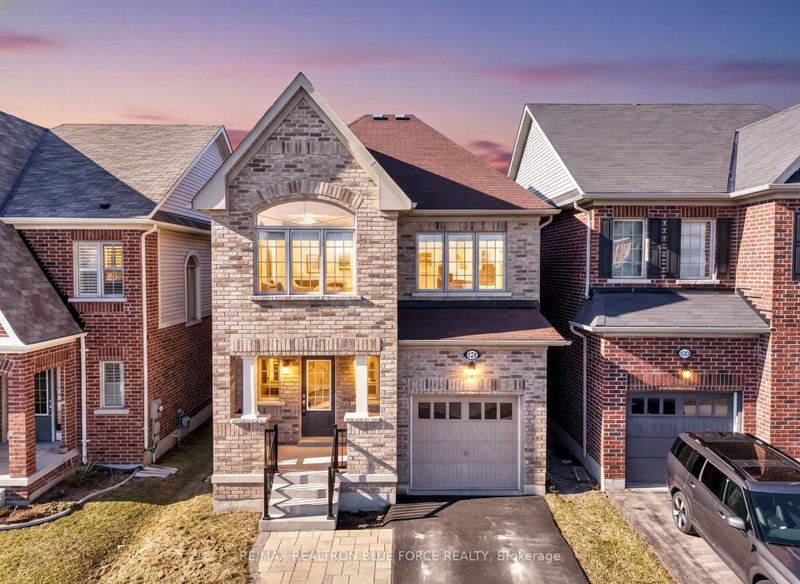
Welcome to this beautiful 3 year old detached home in a very desirable and quiet residential neighborhood close to all amenities and major highways. The 2-Storey on 1186 Rexton Drive has 4 bedrooms, 3 bathrooms, and is located on a 104 x 30 ft lot in the community of Kedron . Make your way through a double door entry to an open concept main floor with 9ft ceilings, very spacious living room/dining room combo with a cozy fireplace and a state of the art kitchen complete with a central island w/granite countertop and SS built in appliances. Basement has a large rec room / family room ideal for family entertainment. 2nd floor contains 4 bedrooms highlighted by a large primary bedroom complete with walk in closet and spacious 5 piece en suite bathroom.
All electrical light fixtures and appliances
The address 1186 Rexton Drive was listed for sale (MLS# E13559244) on Monday, July 13, 2026.




 Share
Share

 4
4 4
4 1
1 30 x 104 ft lot