Local real estate rules require that you sign in to view sold property information.
| List Date | List Price | Last Status | Sold Date | Sold Price | Days On Market |
|---|---|---|---|---|---|
| 0000-00-00 | $00000 | Sld | Aug 05, 2020 | $825,000 |
Listed by Re/Max Jazz Inc..
276 Homestead Drive is a Detached, Bungalow and is currently for Sale @ $1,289,000. Taxes in 2026 were $8,412.33.
More homes for sale under 1.3M in Oshawa
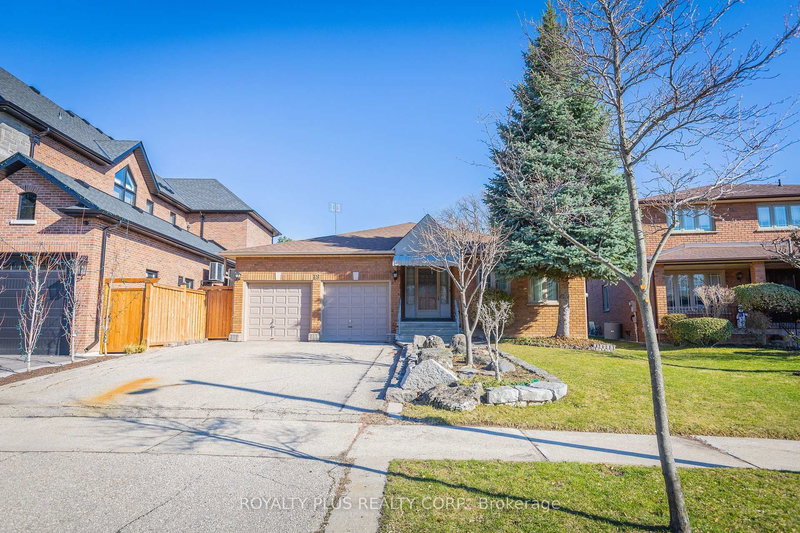
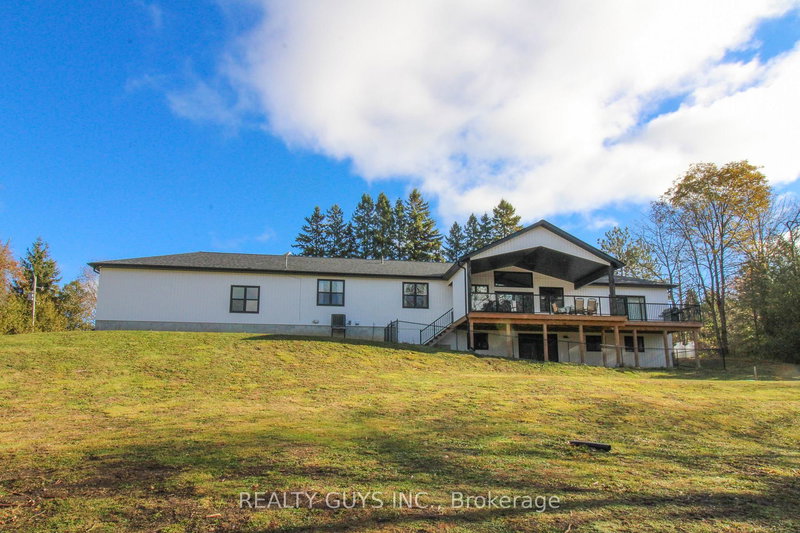
Welcome to 276 Homestead Drive in Oshawa's highly sought-after McLaughlin neighbourhood, a spacious all-brick bungalow that offers over 4,200 sq. The Bungalow on 276 Homestead Drive has 3 bedrooms, 3 bathrooms, and is located on a 128 x 53 ft loton < .50 acres in the community of McLaughlin . ft. of finished living space, perfectly designed for growing families, multi-generational living, or those who simply appreciate room to spread out. Situated on a generous 53.68 x 128 ft. lot, this impressive home combines comfort, functionality, and a peaceful ravine setting. Step inside to discover bright, sun-filled principal rooms featuring hardwood flooring, oversized windows, and an inviting layout that's ideal for both everyday living and entertaining. The spacious living and dining rooms flow effortlessly into the large eat-in kitchen, complete with abundant cabinetry, plenty of prep space, and a walkout to the elevated deck overlooking the private backyard and ravine. The main floor offers three generously sized bedrooms, including an expansive primary retreat with dual walk-in closets and a luxurious 5-piece ensuite. A cozy family room with a gas fireplace creates the perfect gathering place, while convenient main-floor mudroom access to the garage adds everyday practicality. The fully finished walkout basement dramatically expands your living space with a second kitchen, an oversized recreation room with a gas fireplace, an additional bedroom, a 3-piece bathroom, and exceptional in-law suite or multi-generational living potential. With direct access to the backyard, the lower level offers endless flexibility for extended family, guests, or future income possibilities. Backing onto a tranquil ravine, the private backyard provides a peaceful retreat to enjoy your morning coffee, entertain family and friends, or simply unwind surrounded by nature. Located just minutes from schools, parks, shopping, restaurants, public transit, and major commuter routes, this exceptional bungalow offers the perfect blend of space, privacy, and convenience in one of Oshawa's most desirable neighbourhoods.
Main floor fridge, stove, dishwasher, microwave, washer & dryer, all light fixtures, all window coverings, garage door openers
The address 276 Homestead Drive was listed for sale (MLS# E13551018) on Friday, July 10, 2026.




 Share
Share


 3+2
3+2 3+2
3+2 2
2 53 x 128 ft lot