By

CALL
TOUR PROPERTY
×

607 Stevenson Road N in Oshawa for sale

Asking price
$699,900
Estimate (Aug 06)
$716,939
MLS #:
E13645006
Type:
Detached, Other
Approx. SQFT:
700-1100
Basement:
Apartment
3+1 3+1
56 x 145.75 ft lot
PROPERTY HISTORY
SIGN IN REQUIRED
List Date List Price Last Status Sold Date Sold Price Days On Market
0000-00-00 $00000 Ter N/A N/A N/A
0000-00-00 $00000 Lsd Sep 14, 2024 $1,700
0000-00-00 $00000 Lsd Dec 06, 2023 $1,400
0000-00-00 $00000 Sld Jul 20, 2017 $540,000
0000-00-00 $00000 Sld Apr 14, 2014 $300,000
0000-00-00 $00000 Sld Nov 12, 2008 $216,100
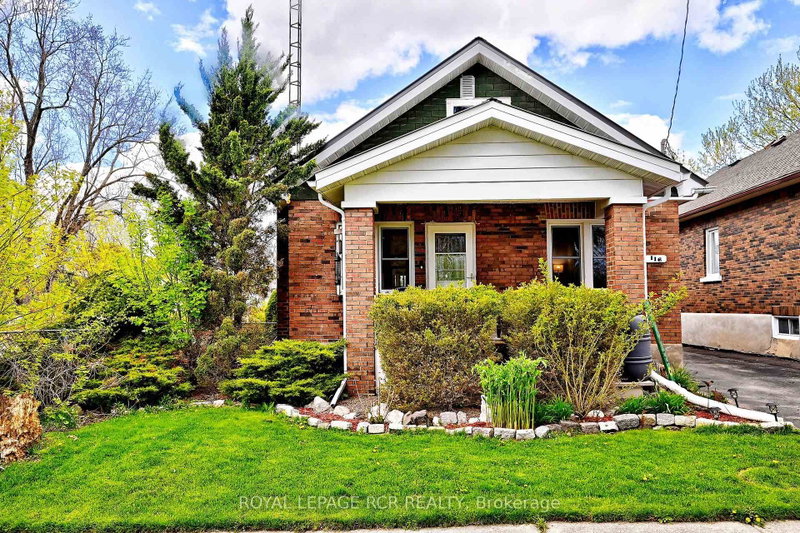
Gorgeous Immaculate Brick Bungalow! 3 Bdrm Upper + 1 Bdrm. In-Law Suite W/Separate Side Entrance. Move-In Ready! Boasts Updated Finishes! 2 Newer Kitchens. Close To Schools, Oshawa Centre, Public Transit. New water proofing, new wiping tiles connected to the main soor, new luxury vinyl tiles upper & lower, new interlocking stone walk way & patio 420sq ft 50sq ft patio on the front, 60 sq ft front porch with new insulated metal door, 120 sq ft storage a the back of of the house, roof 10 years old, windows 10 years old, basement completely renovated. New vinyl floor with raberise foam. Separate side entrance.

WHAT'S YOUR HOME WORTH?

Click here to get an instant estimate and track its value over time.

  • Date Listed: Thursday, August 06, 2026
  • Listing Brokerage: Re/Max Realtron Realty Inc. - Disclaimer: The information contained in this listing has not been verified by Re/Max Realtron Realty Inc. and should be verified by the buyer.

  • City: Oshawa

    More 3 bedrooms homes for sale in Oshawa

  • Neighbourhood: McLaughlin
  • Major Intersection: Stevenson Rd/Rossland
  • Full Address: 607 Stevenson Road N, Oshawa, L1J 5P2, ON, Canada
  • Living Room: Window
  • Kitchen: Updated, B/I Dishwasher, Window
  • Kitchen: Updated, Vinyl Floor, B/I Dishwasher
  • Family Room: Updated, Vinyl Floor
  • Amenities:
  • Taxes: $4,493.86 (2026)
Living16 x 12 ft192 sq ft
Kitchen14 x 12 ft168 sq ft
Primary12 x 10 ft120 sq ft
2nd Br11 x 8 ft88 sq ft
3rd Br10 x 8 ft80 sq ft
4th Br11 x 10 ft110 sq ft
Kitchen13 x 8 ft104 sq ft
Family19 x 12 ft228 sq ft

Similar homes for sale

WHAT'S YOUR HOME WORTH?

Click here to get an instant estimate and track its value over time.