Local real estate rules require that you sign in to view sold property information.
| List Date | List Price | Last Status | Sold Date | Sold Price | Days On Market |
|---|---|---|---|---|---|
| 0000-00-00 | $00000 | Sld | Dec 02, 2013 | $805,000 |
Listed by Homelife Landmark Realty Inc..
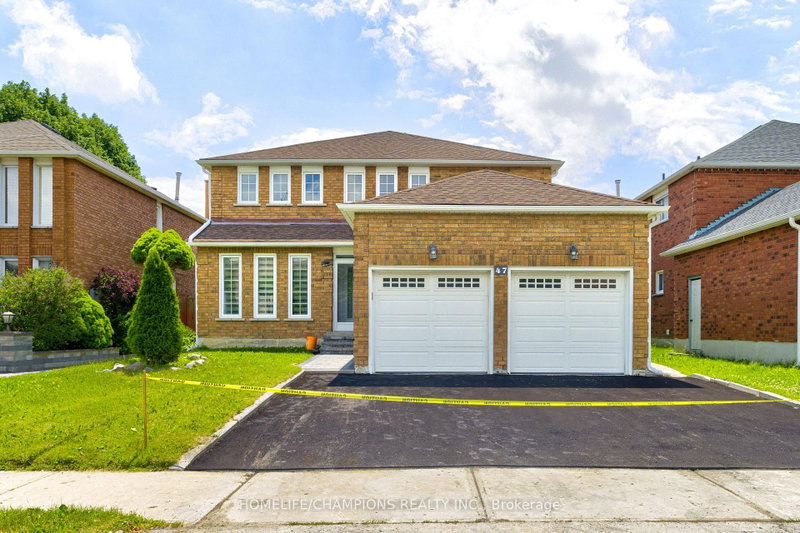
65 Shepton Way is a Detached, 2-Storey and is currently for Sale @ $1,438,000. Taxes in 2026 were $7,189.70.
More homes for sale under 1.4M in Toronto
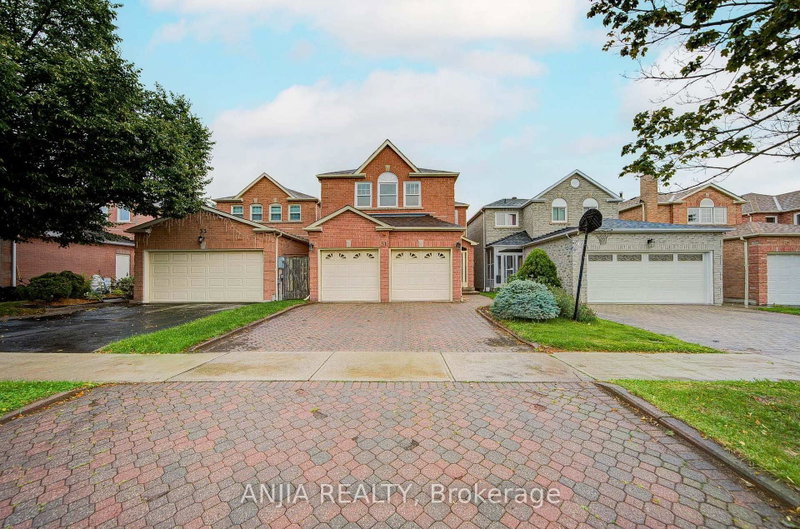
Stunning, bright, and spacious well-maintained 2-storey detached home in a highly desirable family-friendly neighbourhood! This functional 4-bedroom home features newly installed hardwood flooring on the main level and hardwood flooring throughout the upper level, an updated kitchen, smooth ceilings, pot lights throughout the main floor, a newly renovated second-floor bathroom, and a cozy gas fireplace in the family room. The 2-Storey on 65 Shepton Way has 4 bedrooms, 4 bathrooms, and is located on a 110.86 x 29.13 ft lot in the community of Steeles . Roof replaced in 2019. The open-concept kitchen with a breakfast area is perfect for everyday living, while the family room walks out to a large backyard deck, ideal for outdoor relaxation, family gatherings, and summer BBQs. Finished basement with a builder-upgraded separate entrance, offering 2 additional bedrooms, a spacious living and dining area, and a kitchen-ideal for extended family, multi-generational living, or additional living space. No sidewalk provides extra driveway parking. Conveniently located close to schools, public transit, parks, restaurants, golf courses, Pacific Mall, and many other amenities.
All Elf's, All Window Coverings, 2 Fridges, 2 Stoves, 2 Range Hood, Dishwasher, Microware, Washer, Dryer, External Security Camera System, Furnace, Cac.
The address 65 Shepton Way was listed for sale (MLS# E13542344) on Thursday, July 09, 2026.




 Share
Share


 4+2
4+2 4+2
4+2 2
2 29.13 x 110.86 ft lot