By

Sign In
Sign In to view listing's details
×

74 St. Dunstan Drive in Toronto has been sold

MLS #:
E13541222
Type:
Detached, Bungalow
Approx. SQFT:
700-1100
Basement:
Apartment
2+1 2+1
2 47.42 x 110 ft lot

Listed by Century 21 Percy Fulton Ltd..

74 St. Dunstan Drive is a Detached, Bungalow and is currently for Sale @ $799,000. Taxes in 2025 were $3,529.00.

More homes for sale under 800k in Toronto

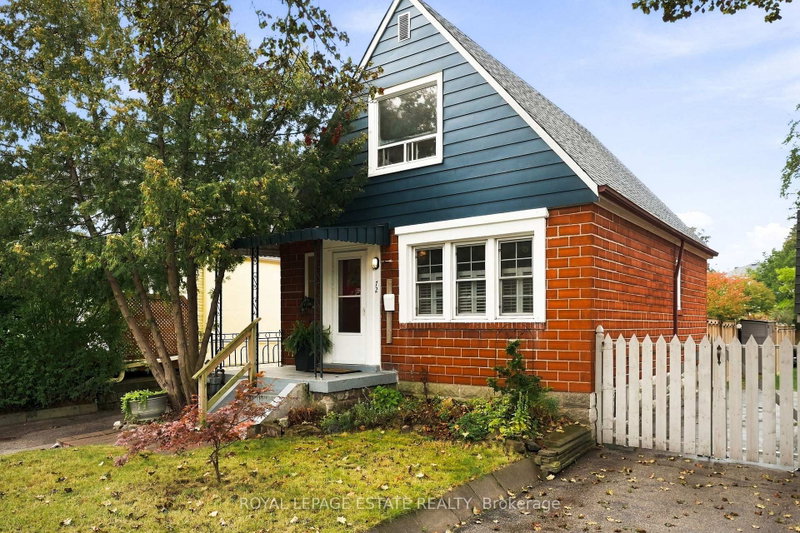
ATTENTION First Time Homebuyers Looking To Get Into The Market While Generating Extra Income, Contractors or Developers Looking To Build/Redevelop This Property Has So Many Uses. The Bungalow on 74 St. Dunstan Drive has 2 bedrooms, 2 bathrooms, and is located on a 110 x 47.42 ft lot in the community of Oakridge . 2 Bedroom Unit Upstairs Featuring Open Concept Living Room, Kitchen, Dining Room And Walkout To Huge Deck For Entertaining Fully Equipped With Gas Hook Up For BBQ And Large Private Fenced In Yard, 1 Bedroom Unit Downstairs With Open Concept Kitchen, Living Room And Eat In Featuring It's Own Private Patio. Shared Laundry Accessible Between Both Units. Large Detached 2 Car Garage With Hydro Plus Parking For 2 Could Be Ample Parking For 4 or Workshop With Parking For 2. Located Literal Steps From Victoria Park Station and Less Than 5 Minute Walk to Danforth Rd. Schools, Oakridge Recreation Center and BGC All Walking Distance As Well. This Property Will NOT Disappoint.

All Appliances, Window Coverings, HVAC and Equipment

The address 74 St. Dunstan Drive was listed for sale (MLS# E13541222) on Wednesday, July 08, 2026.

WHAT'S YOUR HOME WORTH?

Click here to get an instant estimate and track its value over time.

  • Date Listed: Wednesday, July 08, 2026
  • Listing Brokerage: Century 21 Percy Fulton Ltd. - Disclaimer: The information contained in this listing has not been verified by Century 21 Percy Fulton Ltd. and should be verified by the buyer.

  • Virtual Tour: View Virtual Tour for 74 St. Dunstan Drive
  • City: Toronto

    More 2 bedrooms homes for sale in Toronto

  • Neighbourhood: Oakridge
  • Major Intersection: Albion Ave and St. Dunstan Dr
  • Full Address: 74 St. Dunstan Drive, Toronto, M1L 2V5, ON, Canada
  • Living Room: hardwood floor, Large Window, Combined W/Kitchen
  • Kitchen: Vinyl Floor, Large Window, Eat-In Kitchen
  • Kitchen: Vinyl Floor, Combined W/Living
  • Living Room: hardwood floor, Large Window, Combined W/Kitchen
  • Amenities:
  • Taxes: $3,529.00 (2025)
Living15 x 10 ft150 sq ft
Kitchen19 x 10 ft190 sq ft
Primary13 x 10 ft130 sq ft
2nd Br11 x 8 ft88 sq ft
Bathroom8 x 7 ft56 sq ft
Kitchen9 x 10 ft90 sq ft
Living18 x 10 ft180 sq ft
Br11 x 10 ft110 sq ft
Bathroom7 x 5 ft35 sq ft

Similar homes for sale