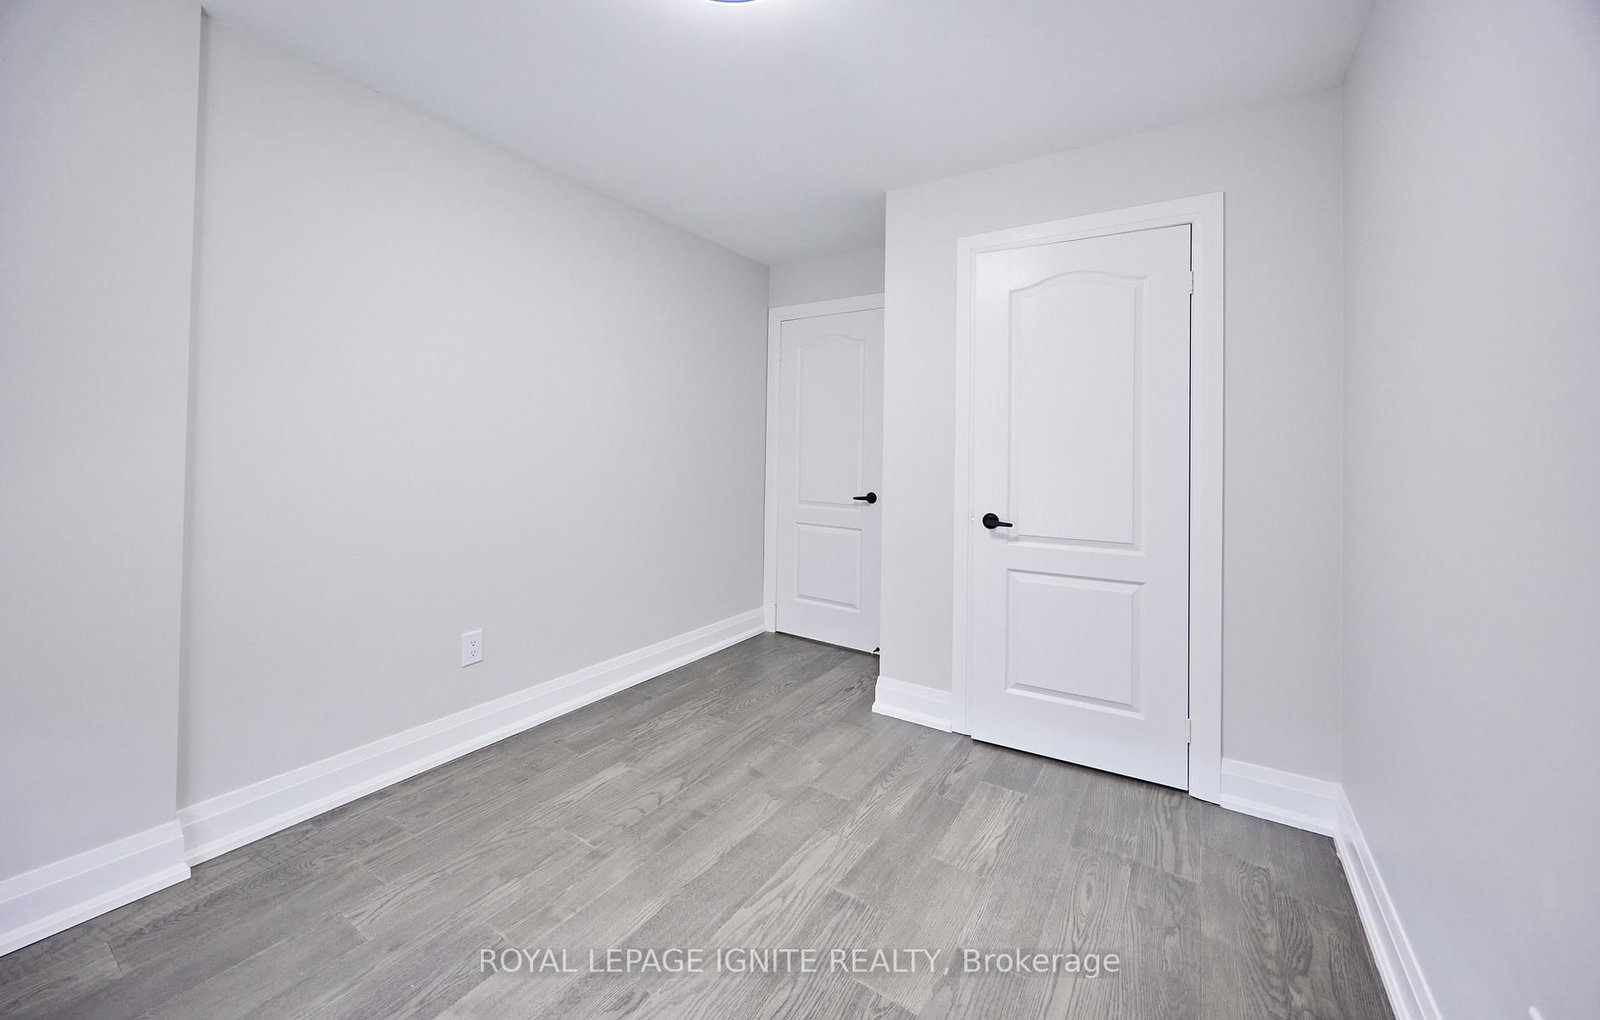
Location, Location, Location! Beautiful freehold home built in 2009 and recently painted throughout, located in a highly sought-after neighbourhood just steps to TTC. Bright and spacious open-concept layout featuring 9-ft ceilings on the main floor, hardwood floors throughout, quartz countertops, shutters, and LED pot lights. Large family room with a gas fireplace overlooking the backyard. Generous primary bedroom with a 4-piece ensuite and double walk-in closets. The professionally finished basement provides additional living space and features a kitchen along with a modern 3-piece bathroom with massage jets, ideal for relaxation. Direct access to the garage. Walk to all amenities, TTC, subway, shopping, schools, and parks.
Listing Brokerage: Royal Lepage Ignite Realty - Disclaimer: The information contained in this listing has not been verified by Royal Lepage Ignite Realty and should be verified by the buyer.





 Share
Share




 3
3 3
3 1
1 19.71 x 84.09 ft lot