MLS #: E13512386Type: Detached, 2-StoreyApprox. SQFT: 1500-2000Basement: Finished, Full
3+13+1
229.52 x 100.06 ft lot
PROPERTY HISTORY
List Date
List Price
Last Status
Sold Date
Sold Price
Days On Market
0000-00-00
$00000
Ter
N/A
N/A
N/A
0000-00-00
$00000
Ter
N/A
N/A
N/A
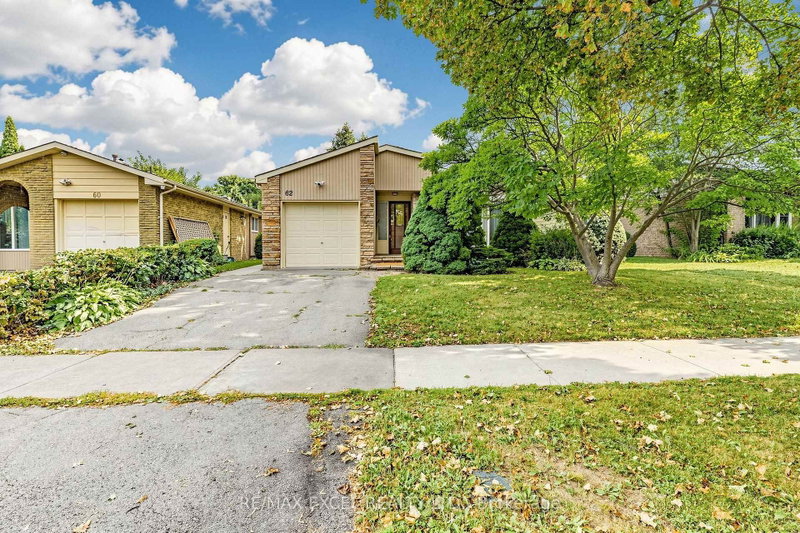
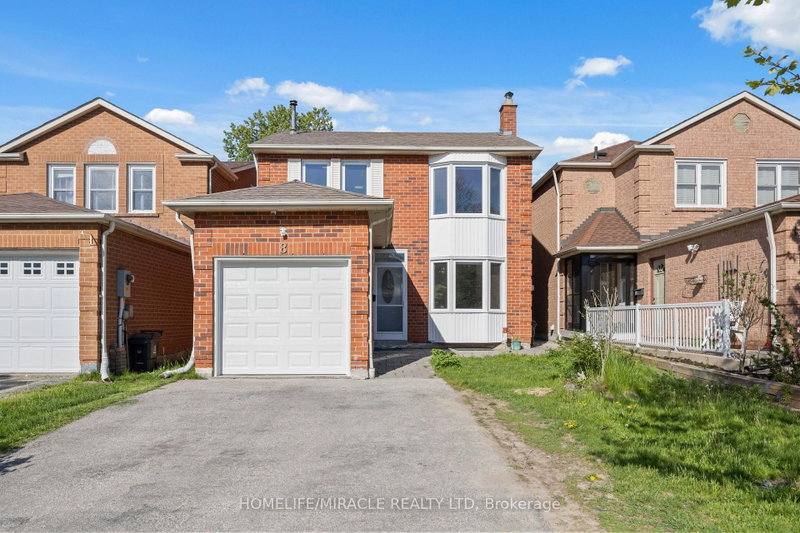
Location! Location!! Clean and well-maintained 3+1 bedroom home in a convenient location with TTC at your doorstep. Featuring gleaming hardwood floors throughout, custom California shutters on the main floor, and a spacious layout designed for comfortable family living. The combined living and dining area is perfect for entertaining, while the large upper-level family room with a fireplace can easily be converted into a fourth bedroom. The open-concept kitchen overlooks the main living space, creating an ideal setting for everyday living. A beautiful circular oak staircase leads to the second level, where you'll find a generous primary bedroom complete with a 4-Piece ensuite and a large walk-in closet. Additional highlights include main floor laundry with a separate side entrance, an enclosed front porch, interlocking walkway, and a fully fenced backyard.The finished basement offers a separate living space with 1 bedroom, a kitchen, and a full bathroom, providing excellent in-law accommodation or income potential. A fantastic opportunity to own a move-in ready home in a highly convenient location close to transit, schools, shopping, and everyday amenities.
Listing Brokerage: Re/Max West Realty Inc. - Disclaimer: The information contained in this listing has not been verified by Re/Max West Realty Inc. and should be verified by the buyer.





 Share
Share


 3+1
3+1 3+1
3+1 2
2 29.52 x 100.06 ft lot